
Instant Online Valuations
How much is my home worth? Find out now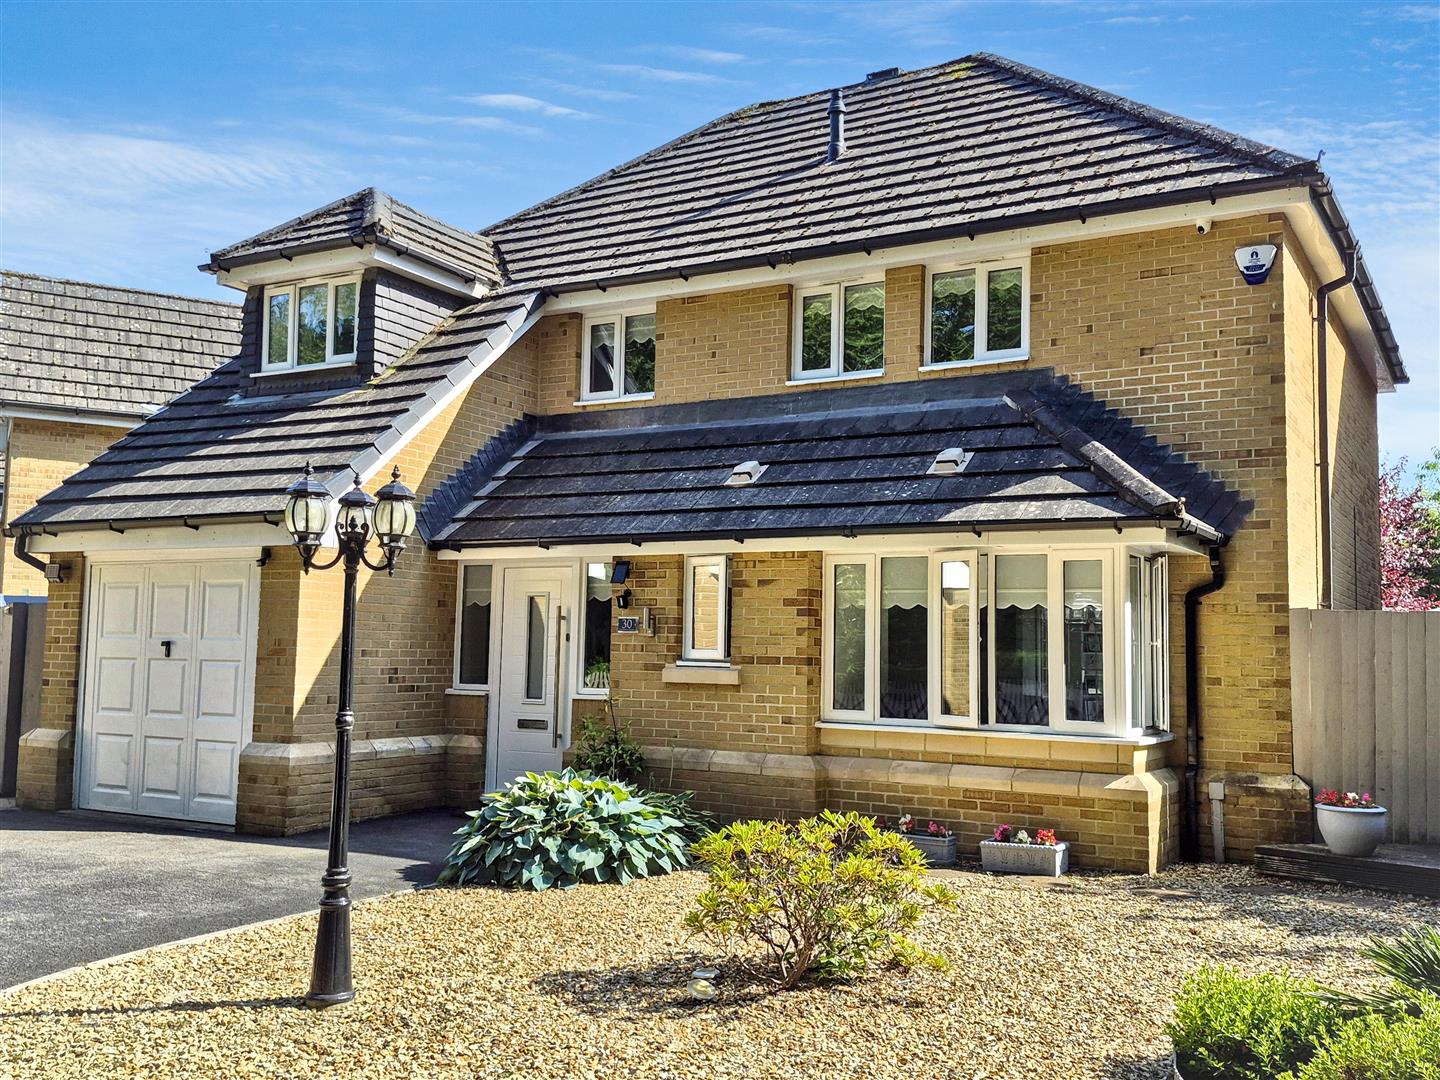

















Dewberry Grove, Rogerstone, Newport
Property Features
- Stunning detached family home
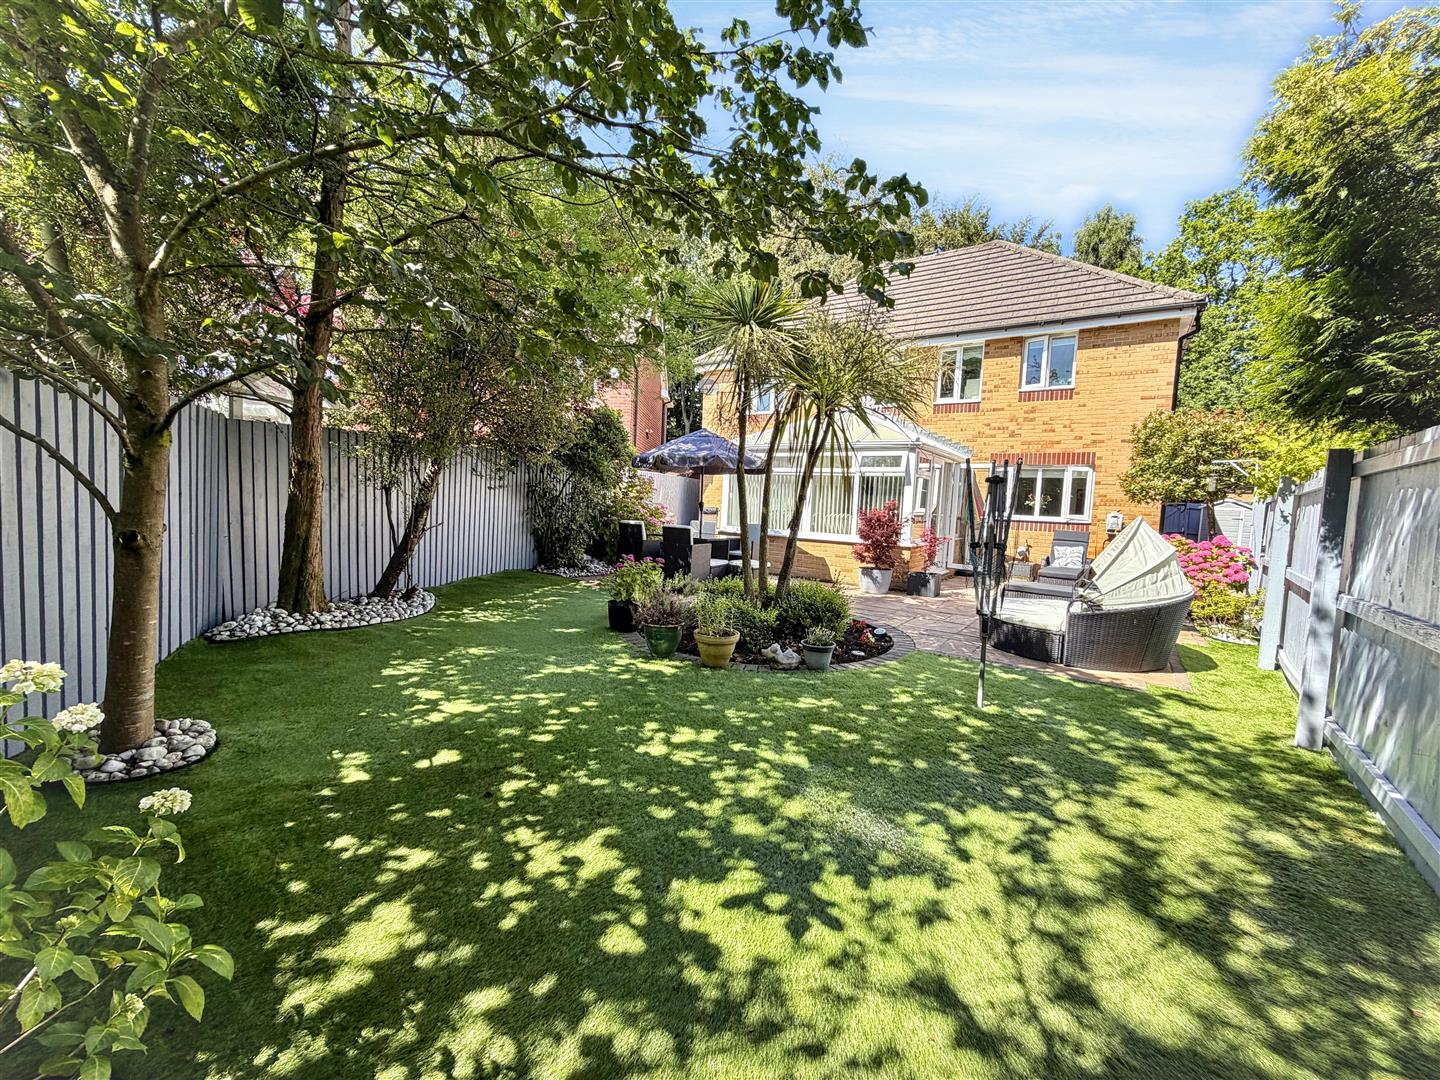
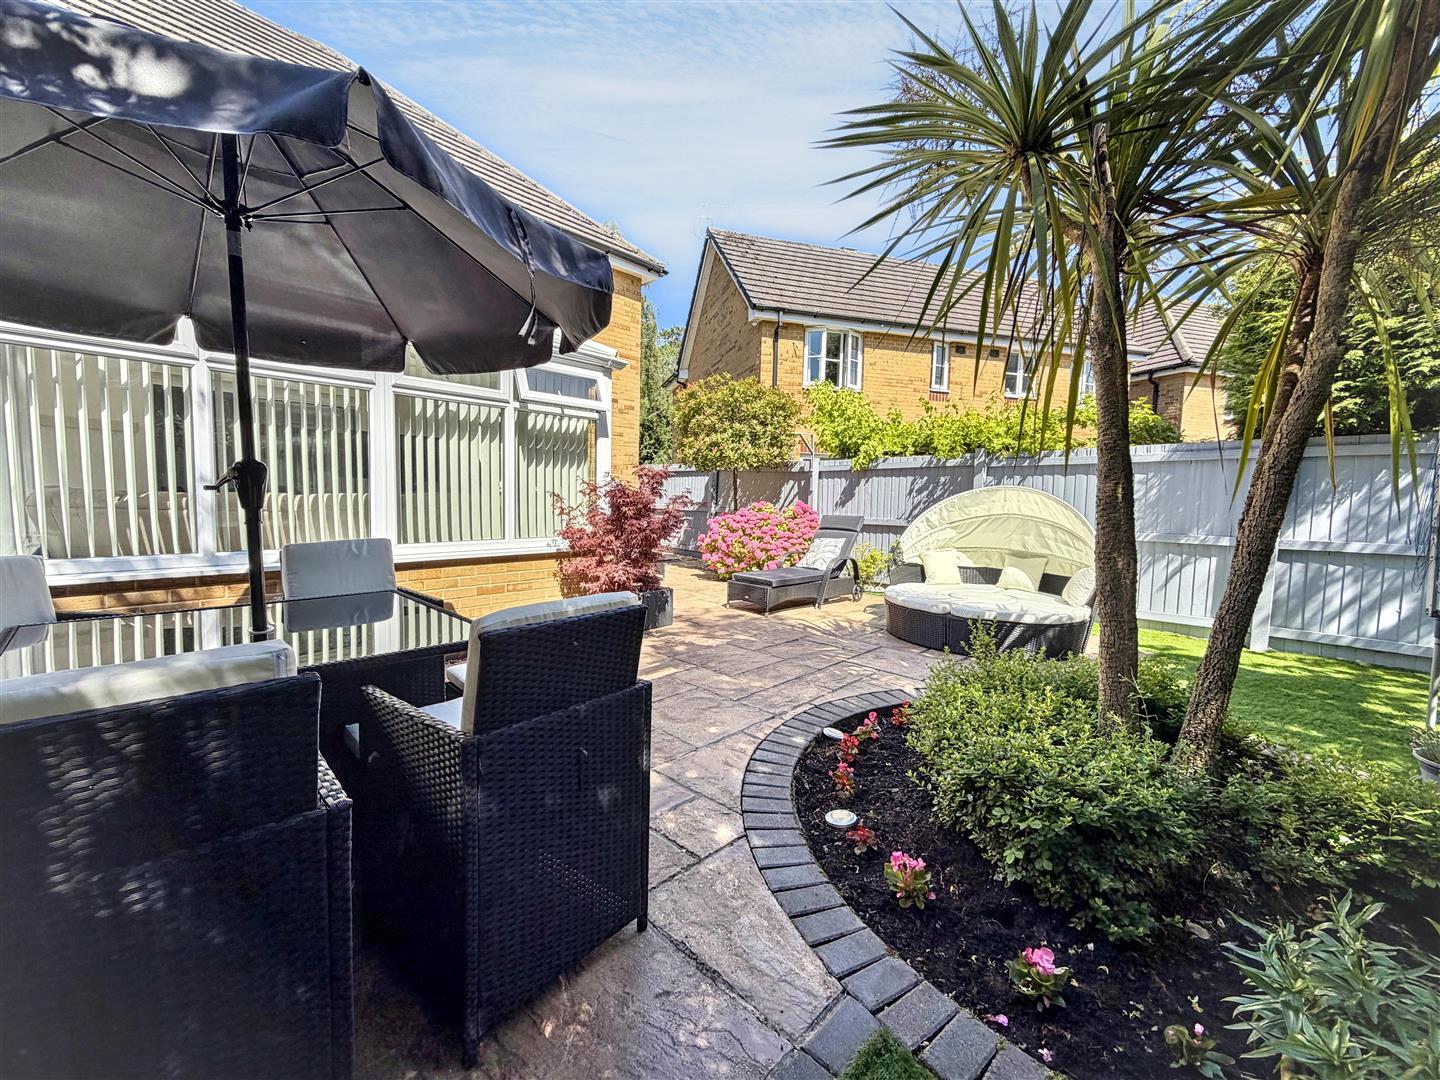
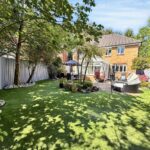
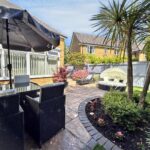
- Beautiful south-facing rear garden
- Four bedrooms
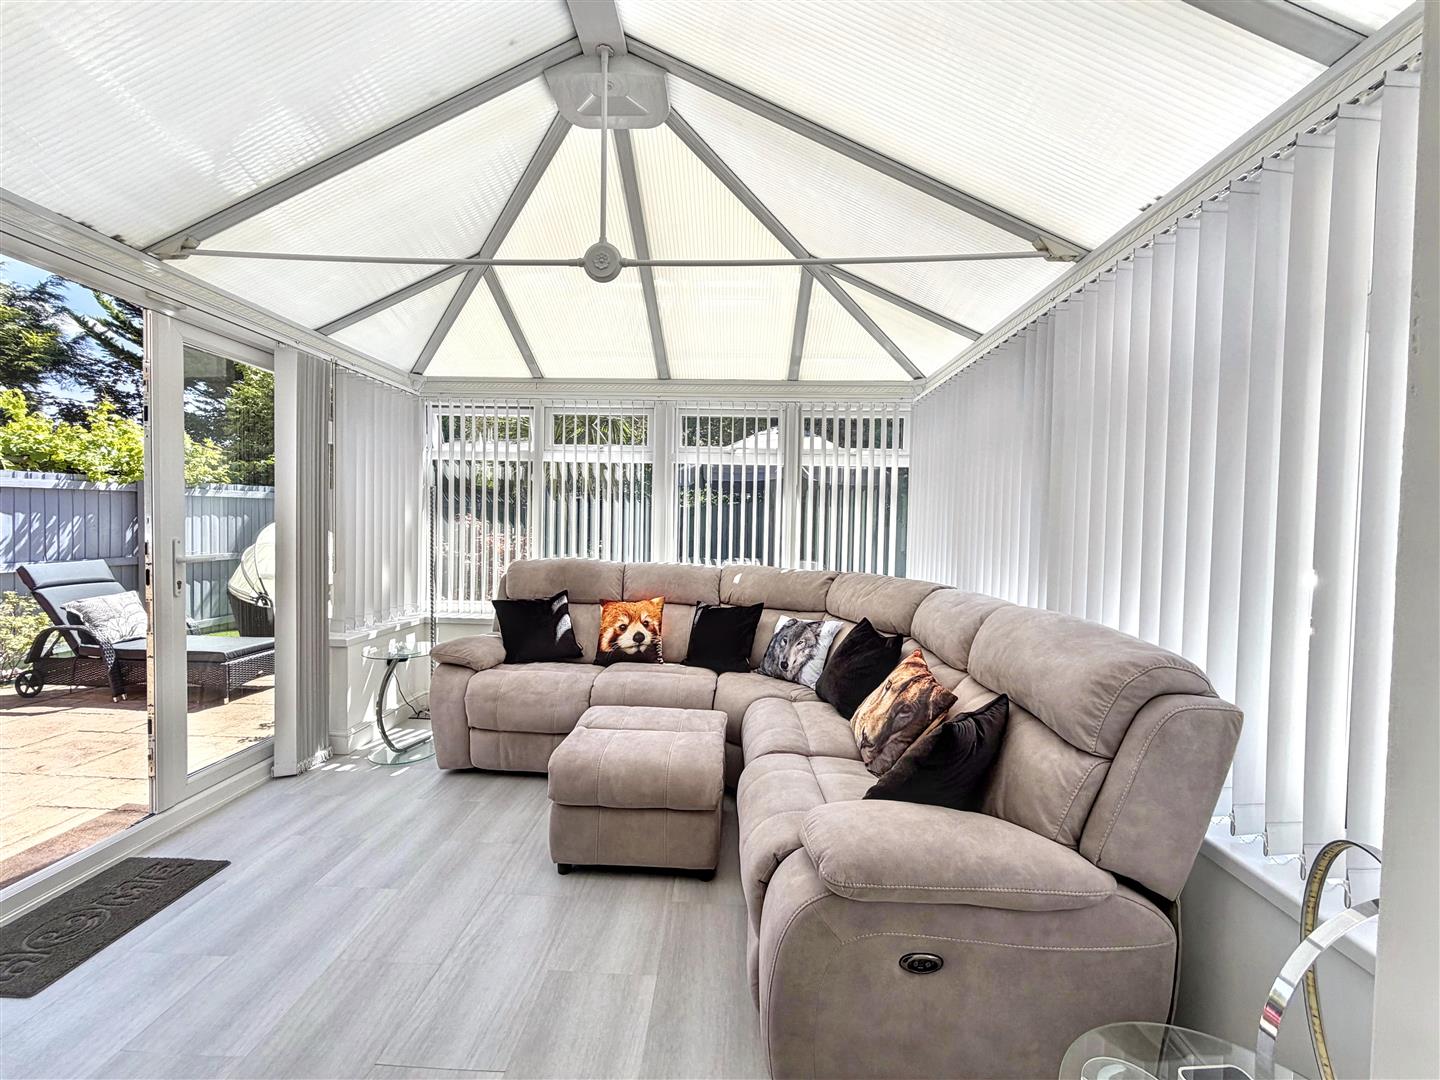
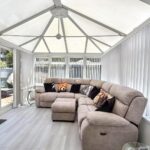
- Conservatory
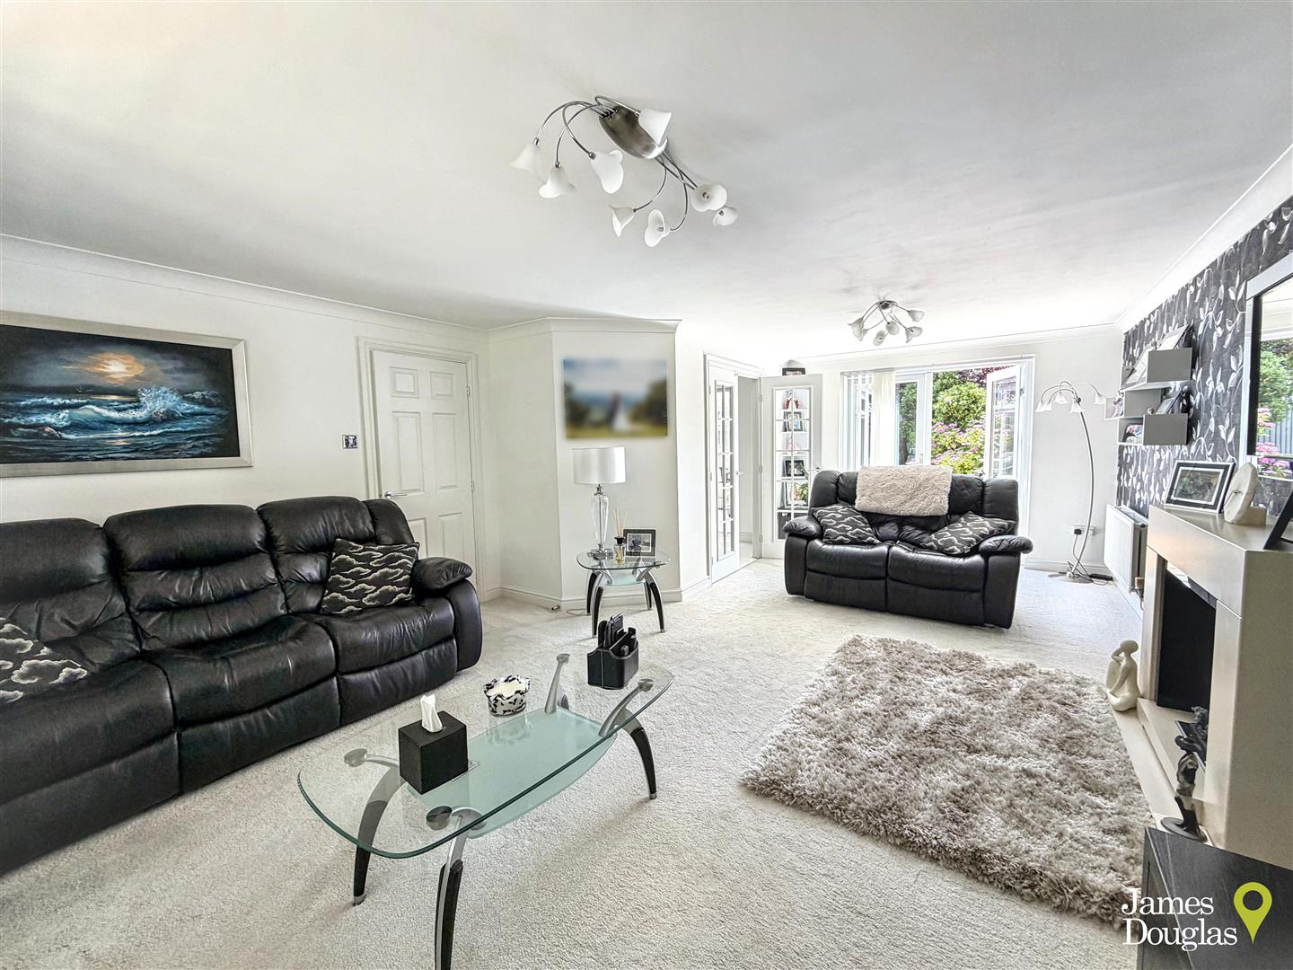
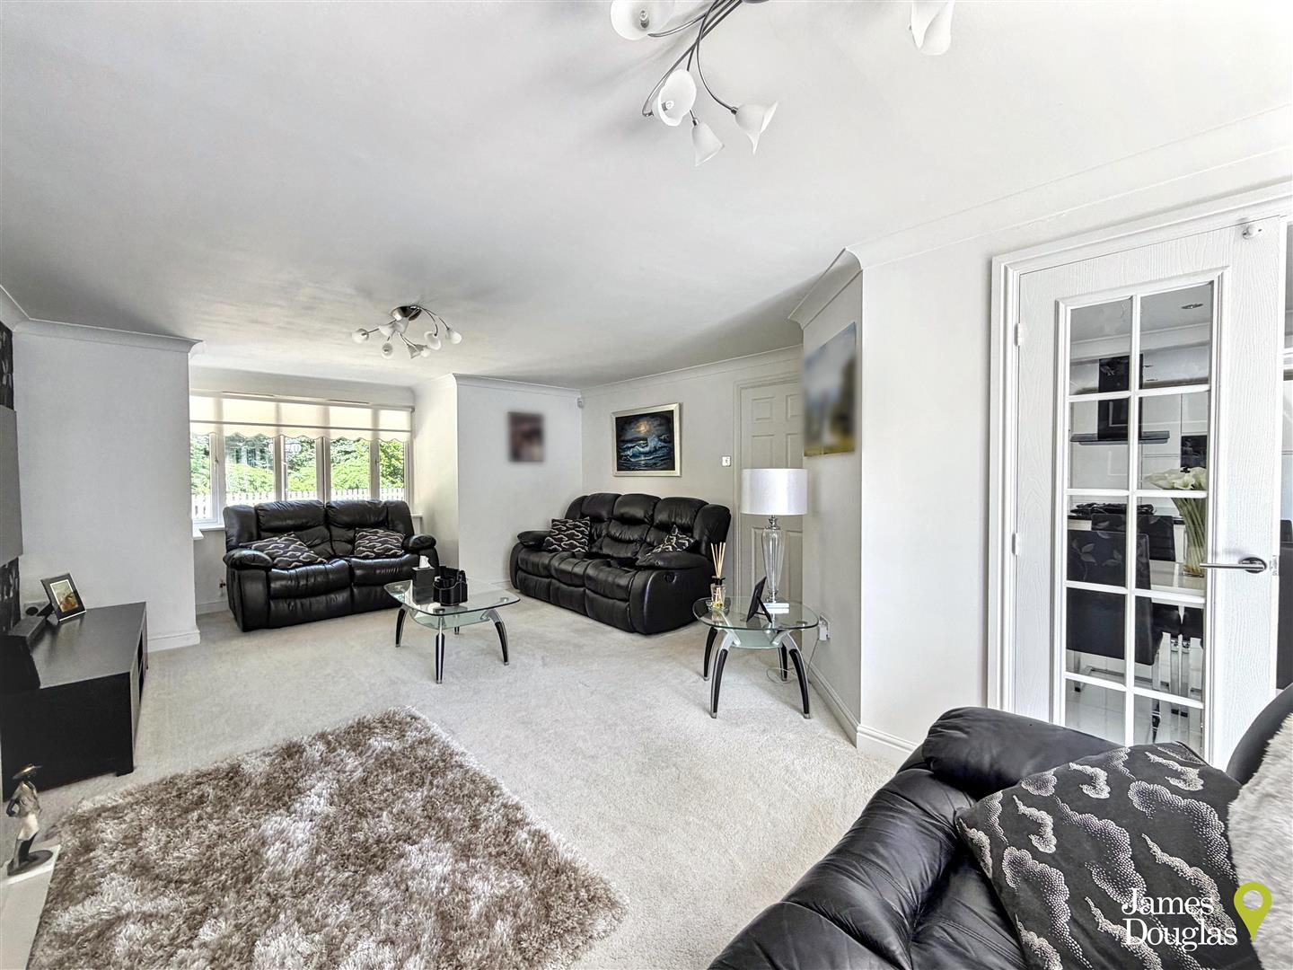
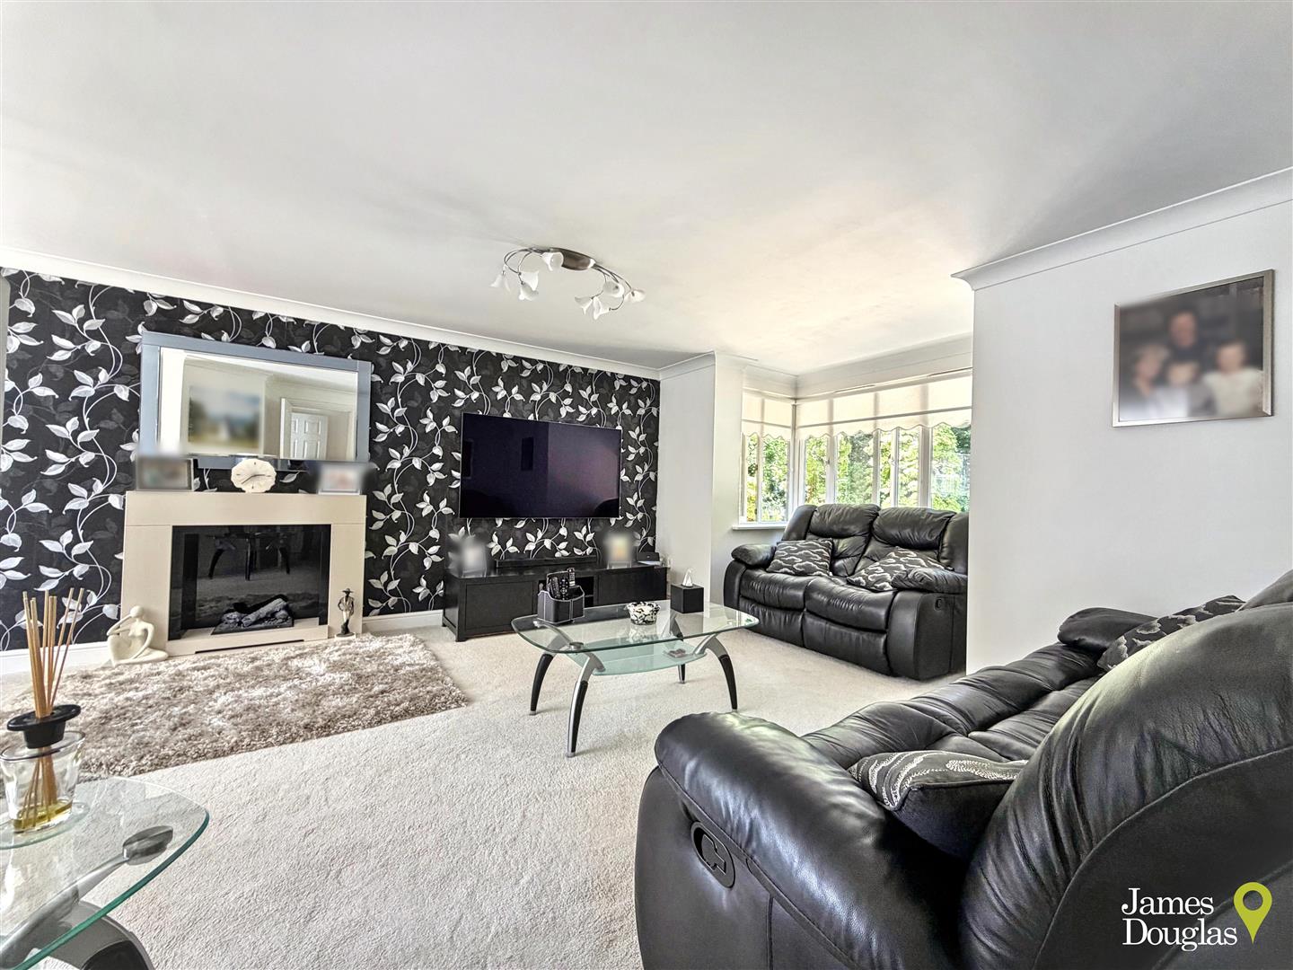
- Large lounge
- Garage
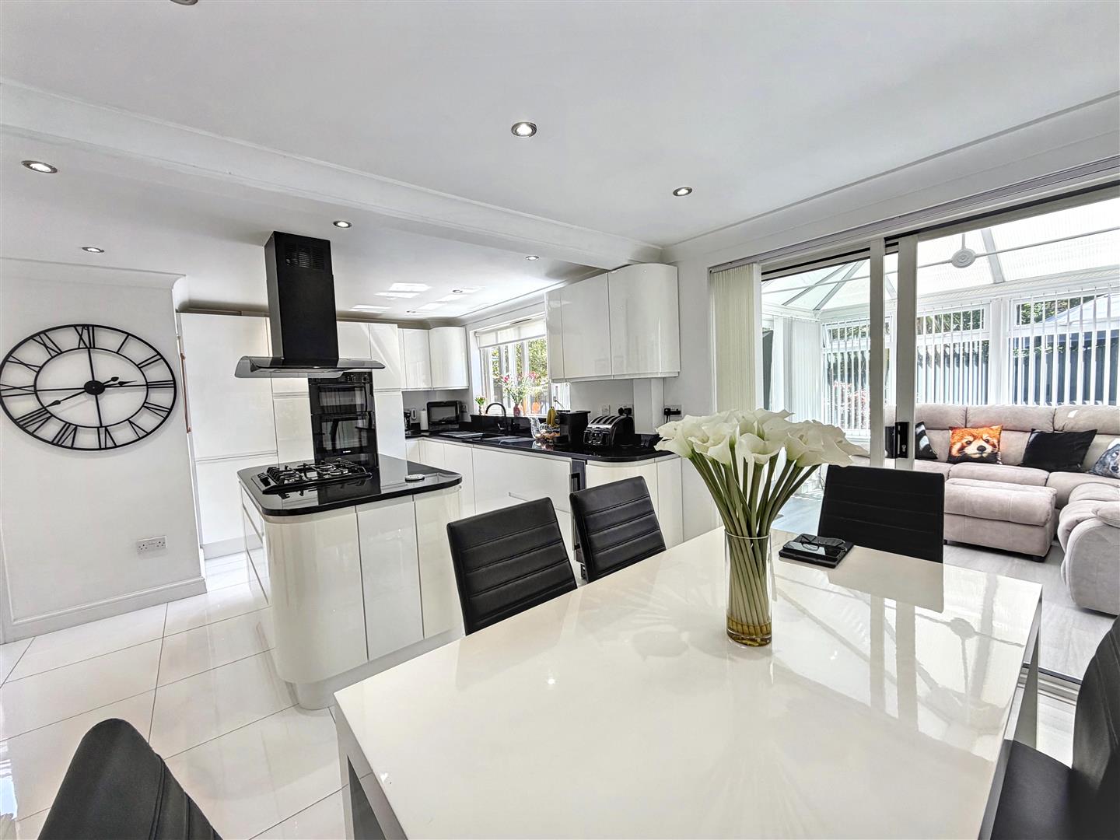
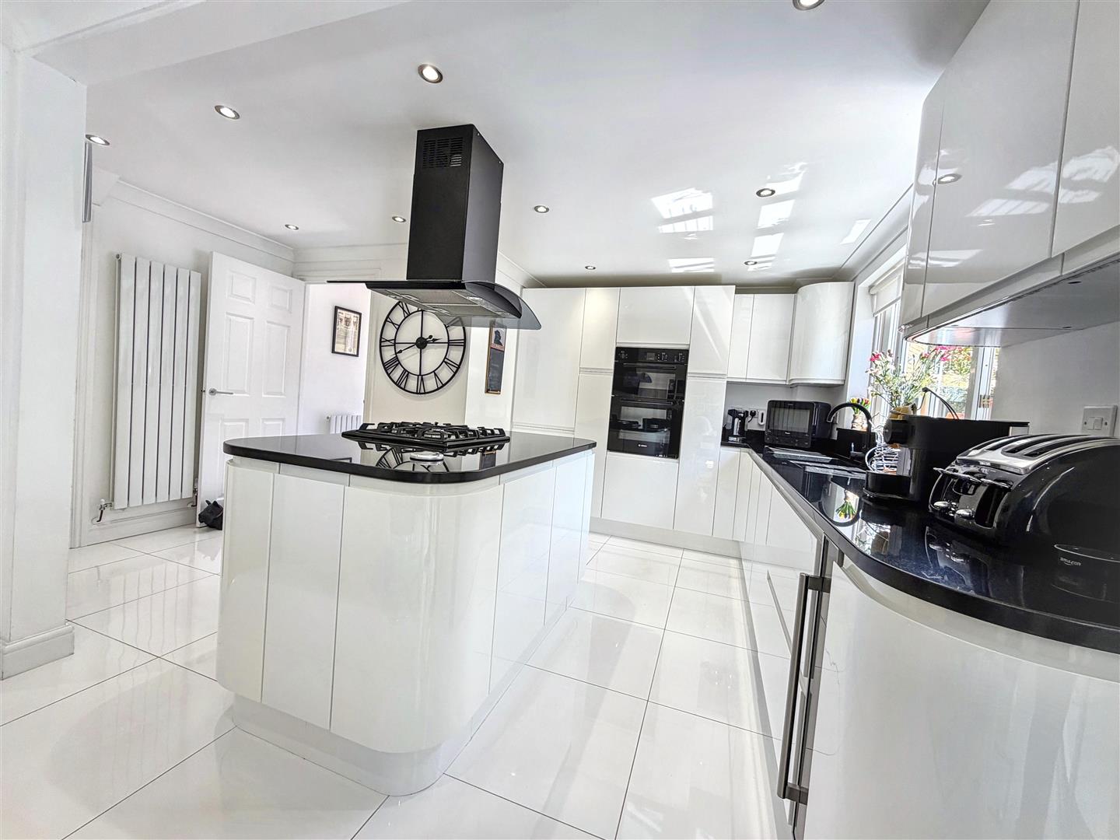
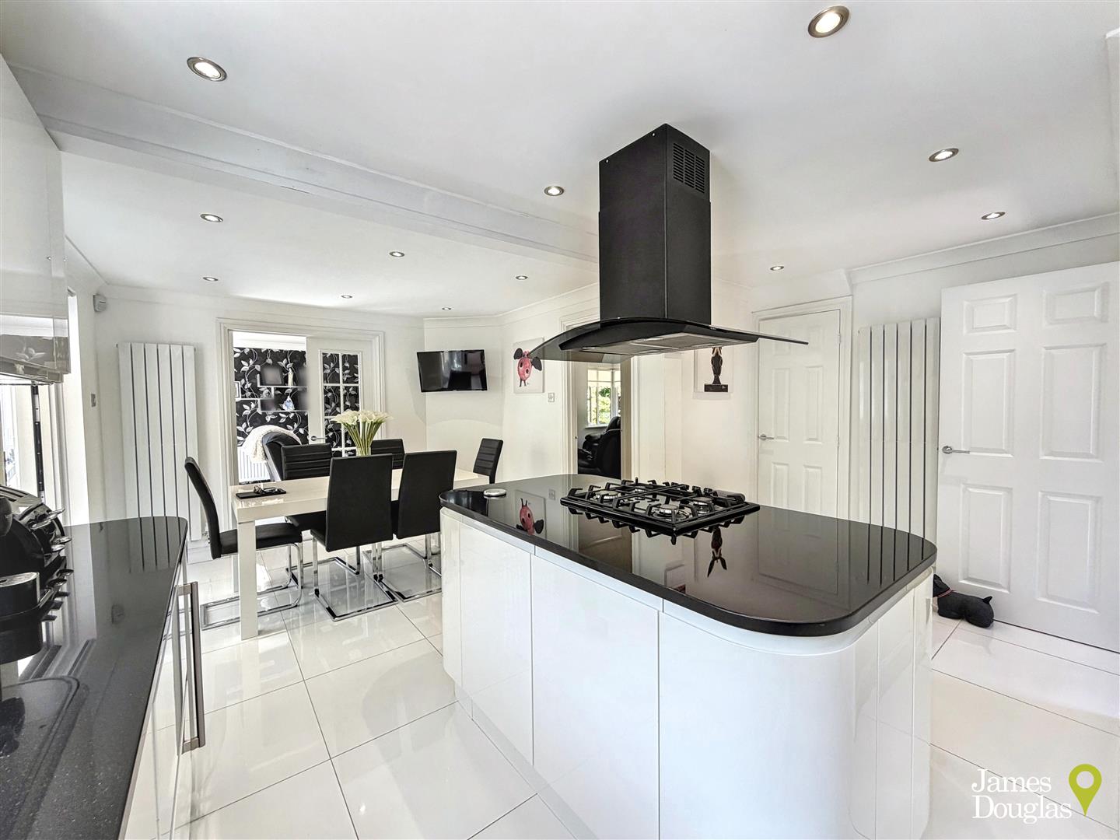
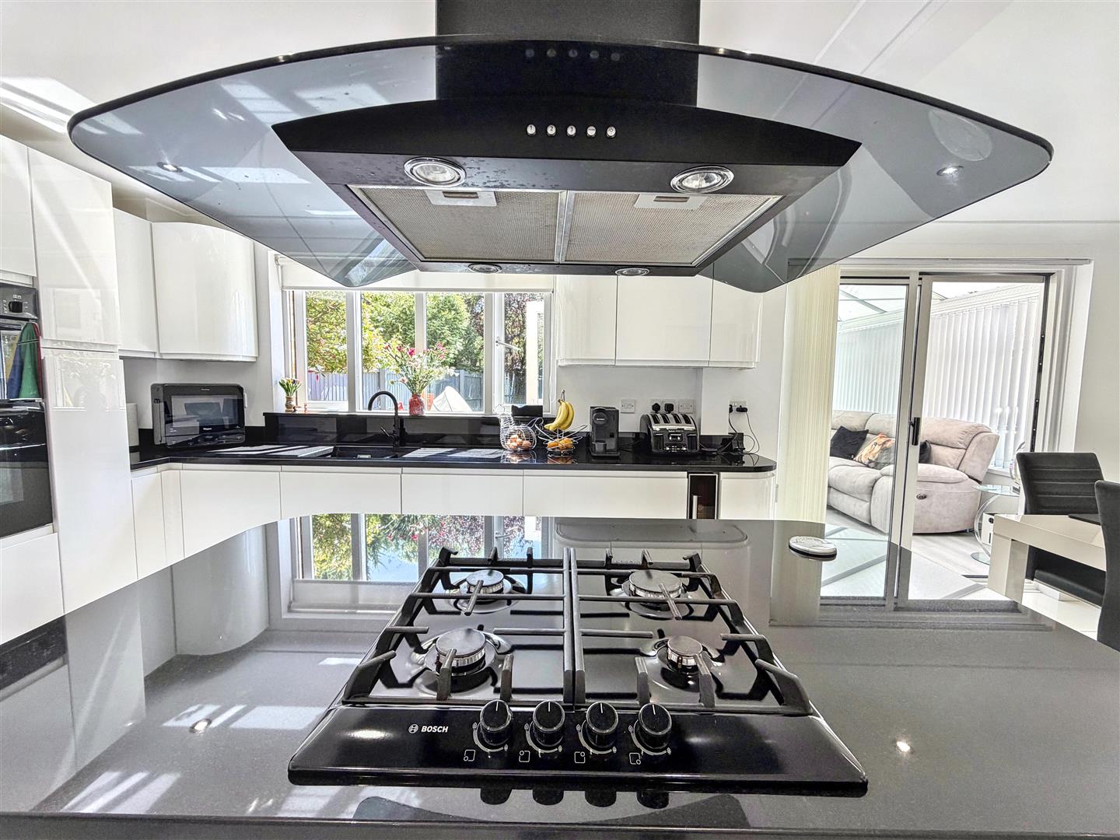
- High quality kitchen with granite worktops and island
- Excellent school catchments
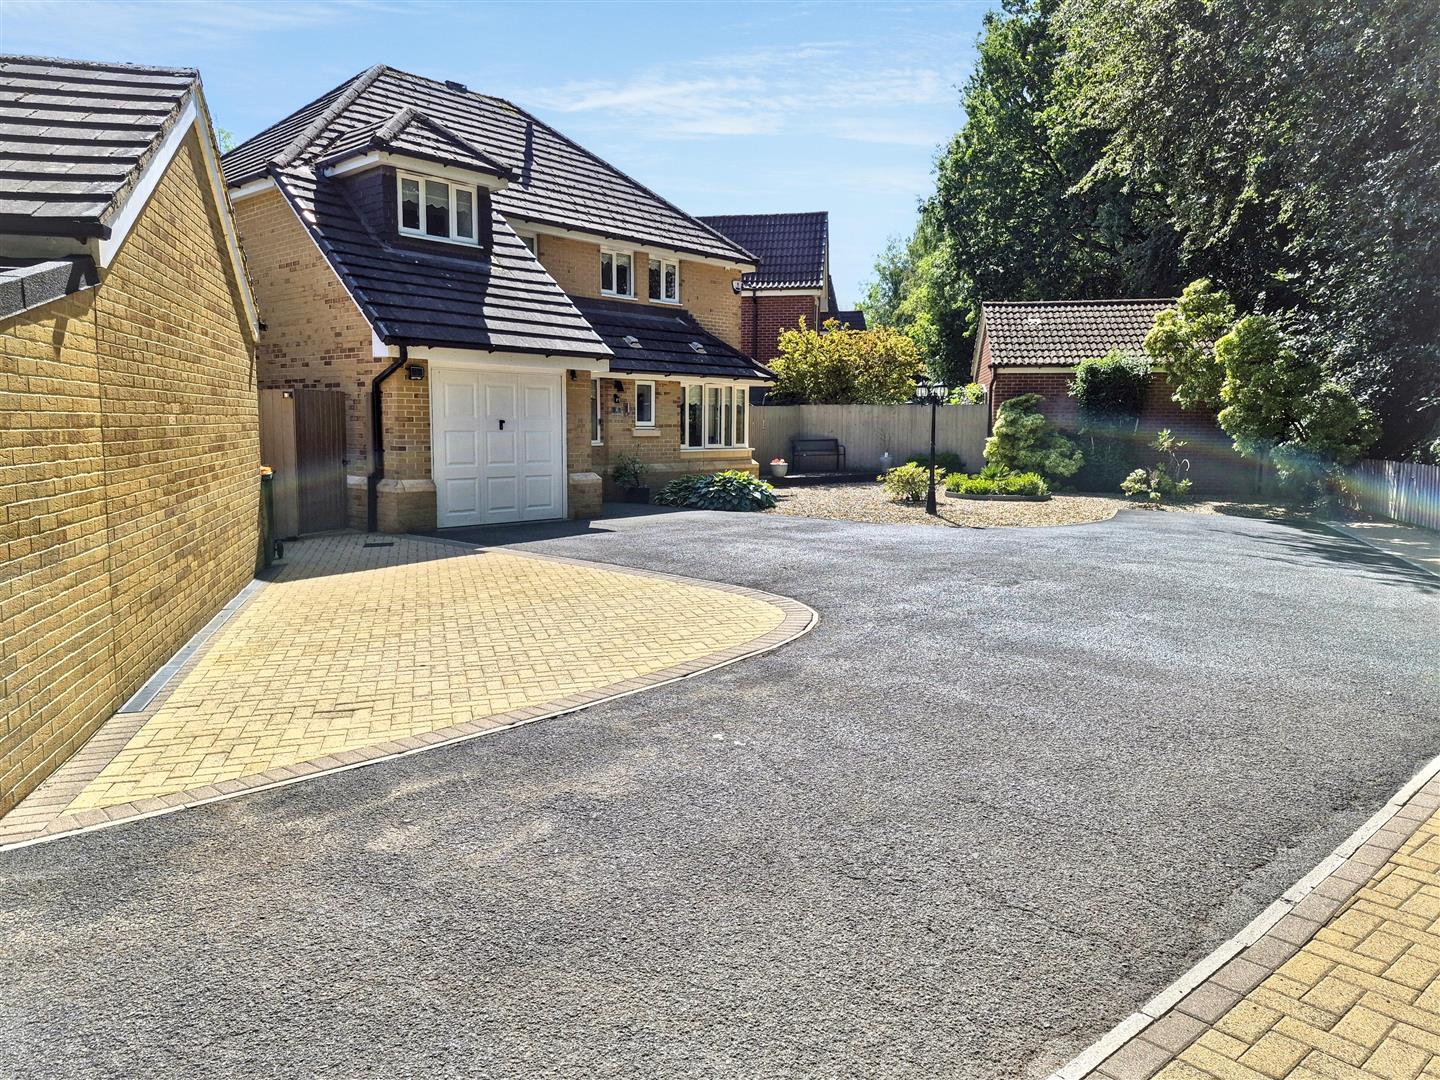
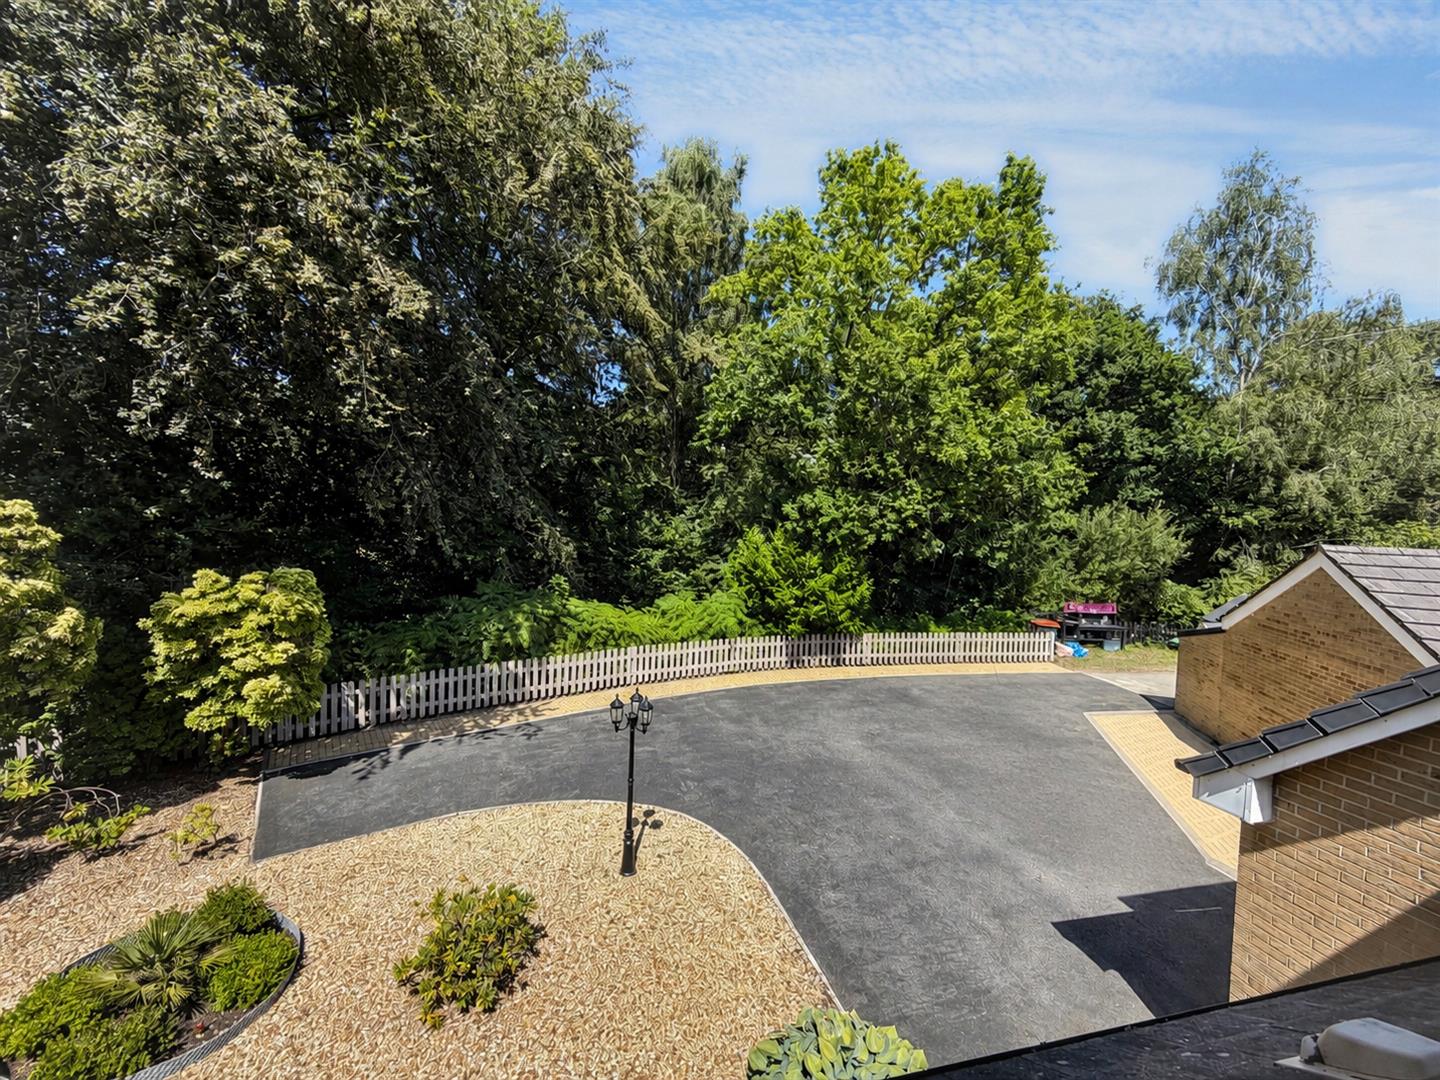
- Larger than average plot
- Near to amenities, road links and train station
Property Summary
*Stunning detached family home *Four bedrooms *Large lounge *High quality kitchen with granite worktops and island *Larger than average plot *Beautiful south-facing rear garden *Conservatory *Garage *Excellent school catchments *Near to amenities, road links and train station
Full Details
Dewberry Grove, Rogerstone, NP10 9JY
Introduction
A fantastic and rare opportunity to acquire this beautifully presented and significantly enhanced detached family home, ideally situated on the edge of the highly sought-after Afon Village estate in Rogerstone. Occupying a generous plot at the end of a private driveway, the property offers excellent privacy while benefiting from superb local amenities and transport links.
Within walking distance are highly regarded primary and secondary schools, Rogerstone train station, local shops, and a range of everyday amenities. The A472 and M4 motorway are also just a short drive away, making this an ideal location for commuters.
Built by Wilcon Homes around 2001, the property has been lovingly owned by the same family since new. During their ownership, the home has been thoughtfully modernised and reconfigured to create a stylish, practical, and contemporary living environment finished to a high standard throughout.
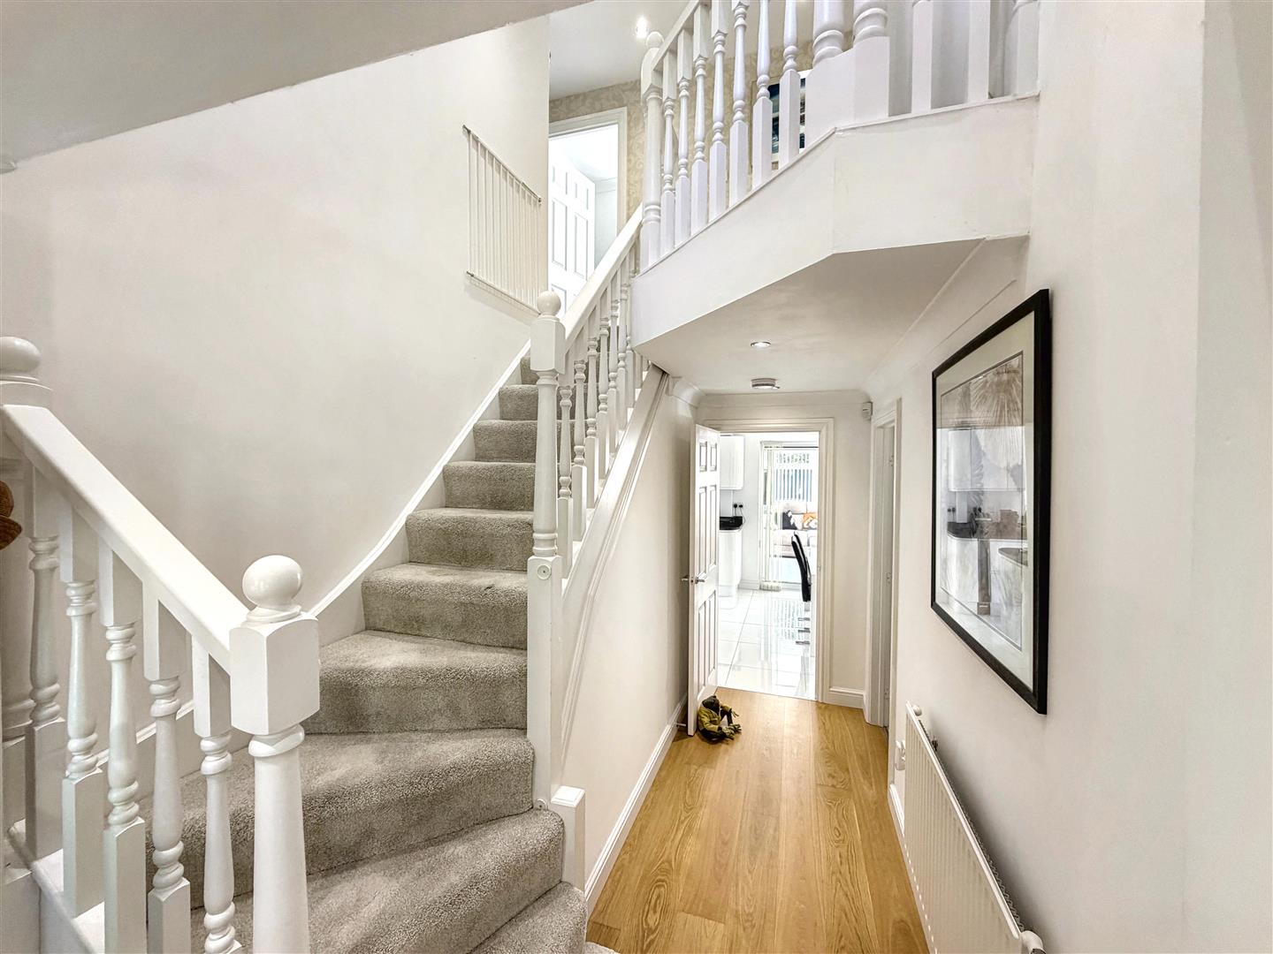
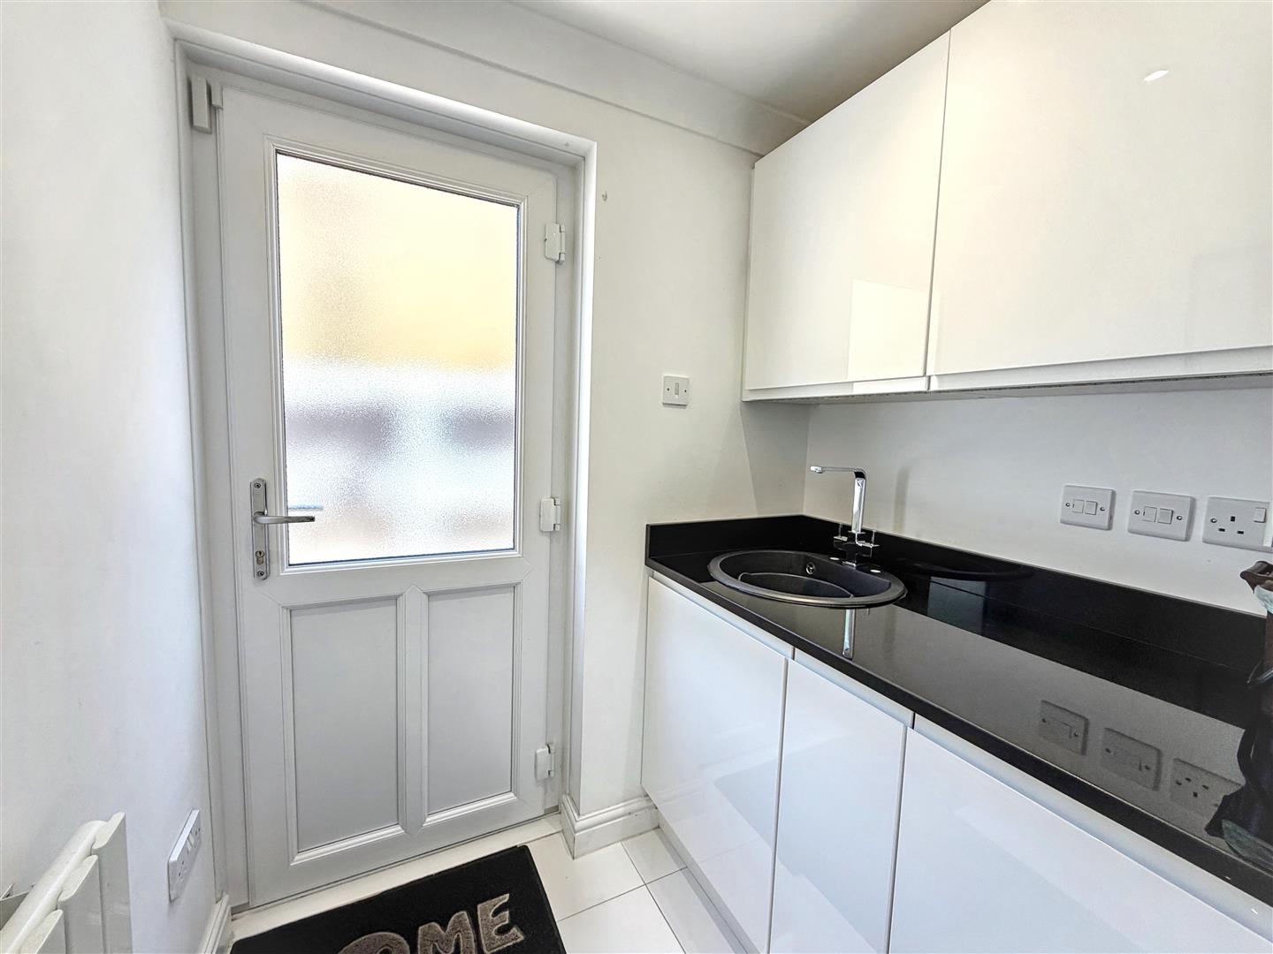
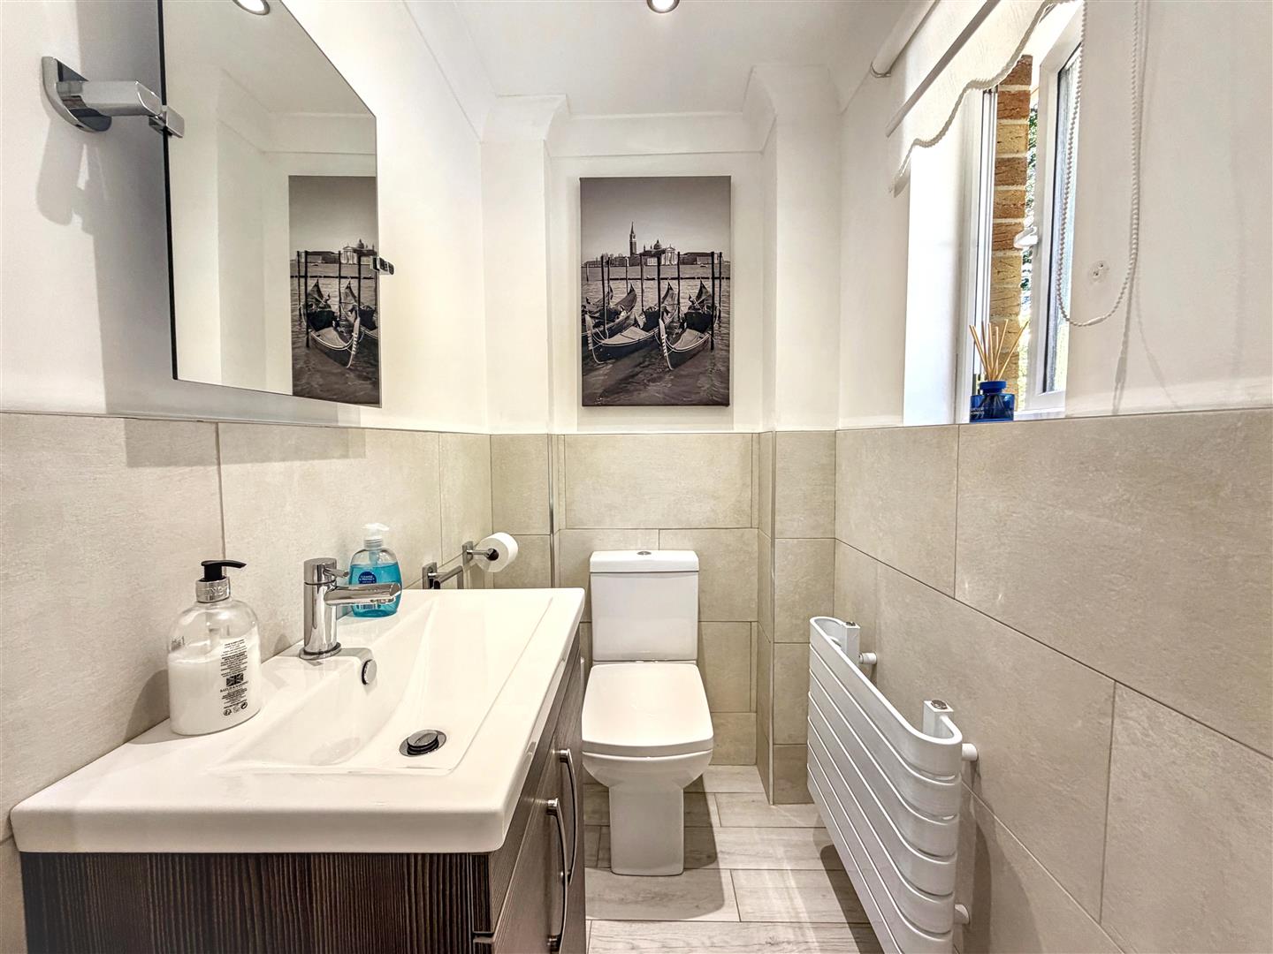
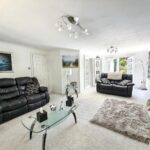
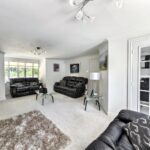
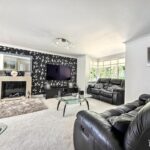
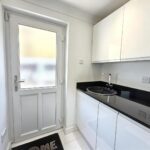
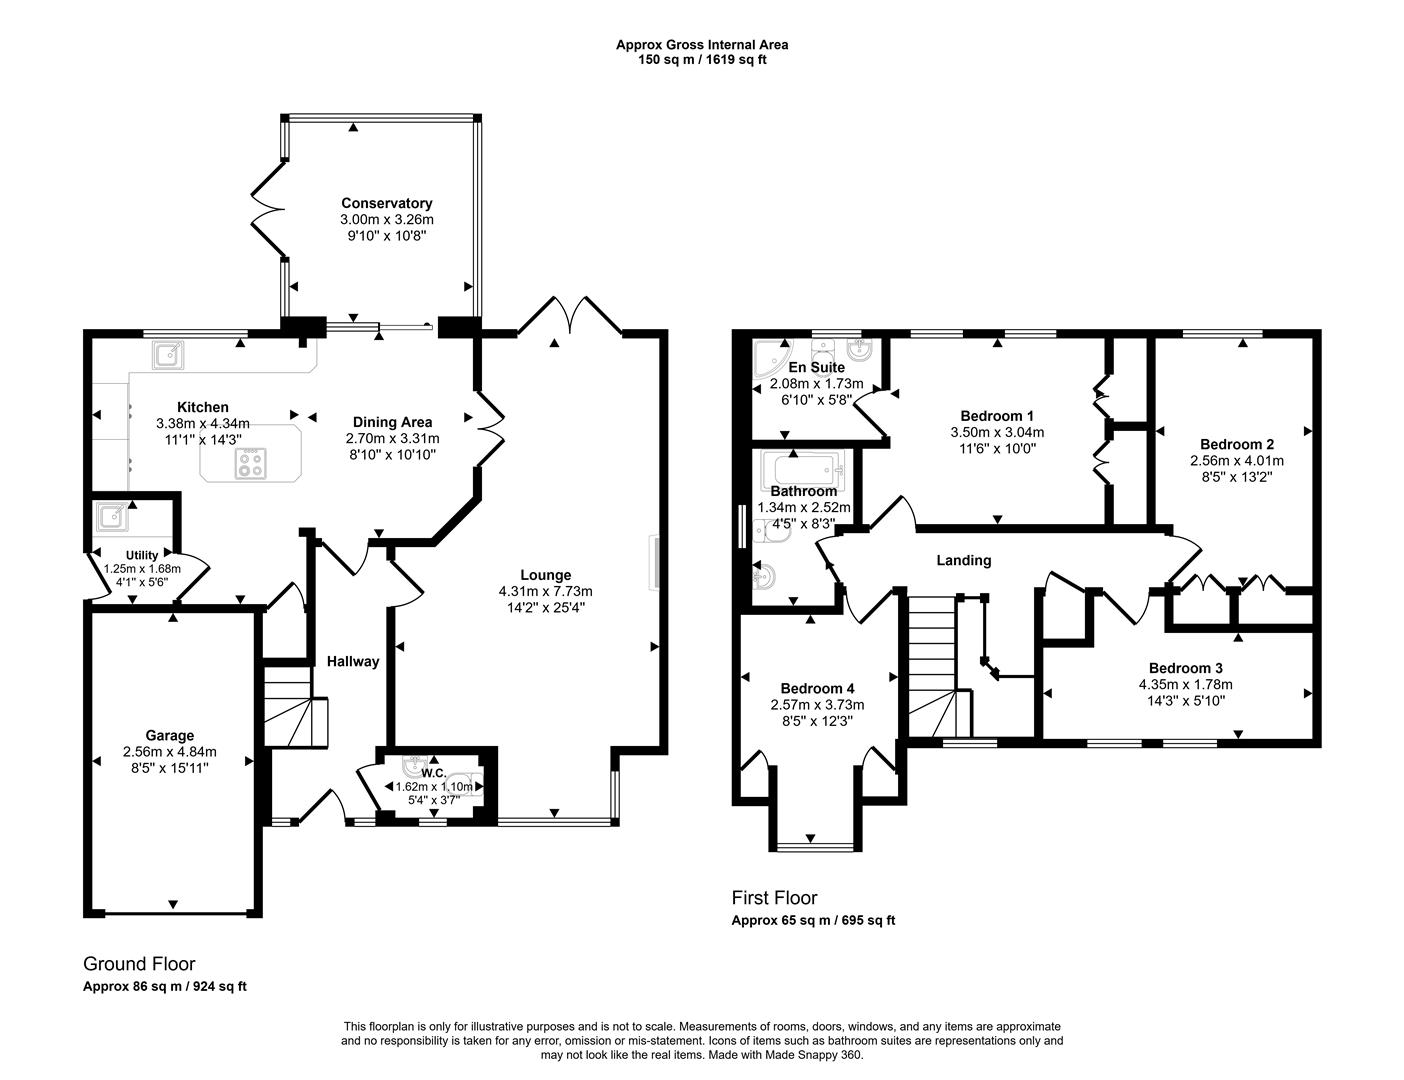
The welcoming entrance hall leads to a convenient ground floor WC, a spacious full-length lounge, a bright conservatory, and an impressive open-plan kitchen/dining room featuring granite worktops, integrated appliances, and ample storage. A matching utility room provides additional practicality and complements the kitchen perfectly.
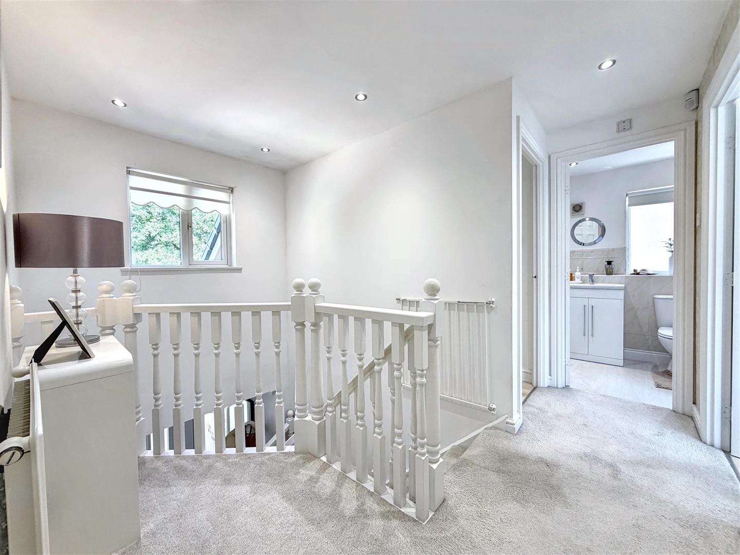
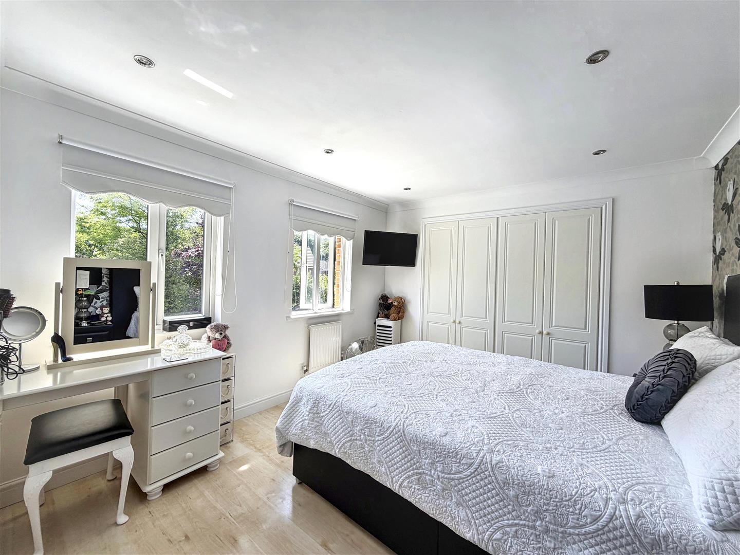
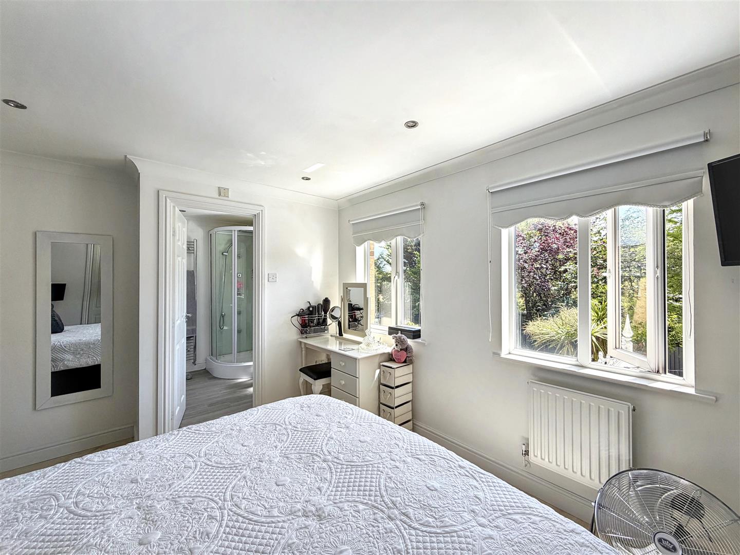
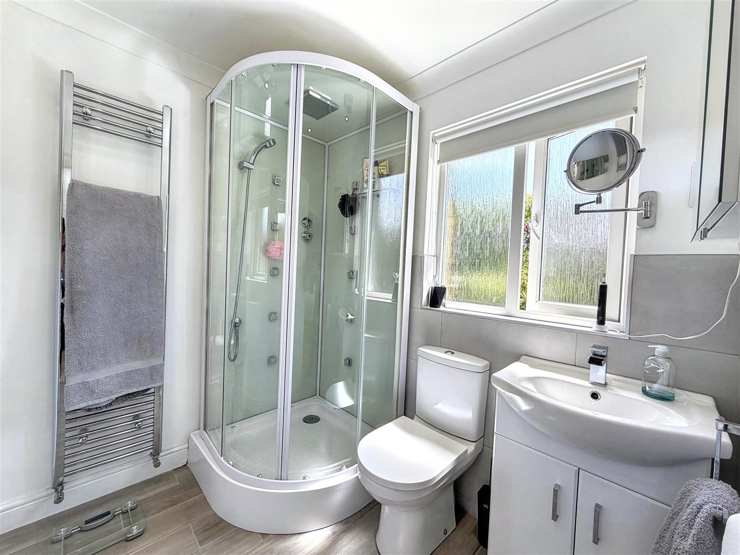
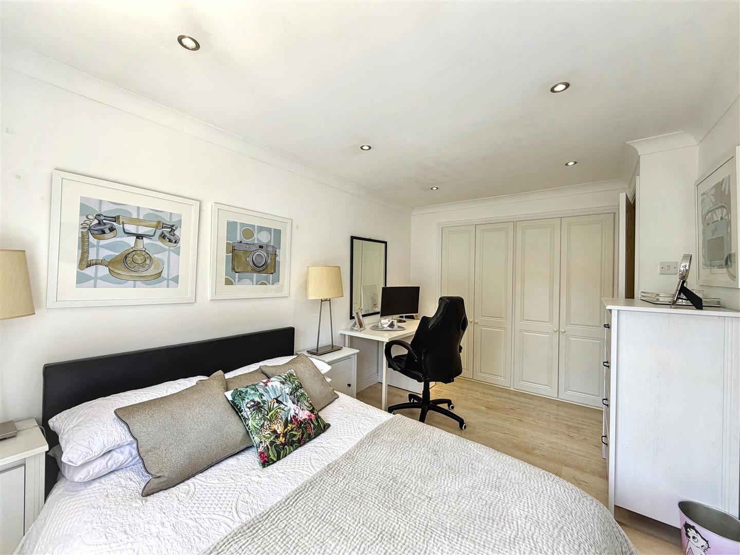
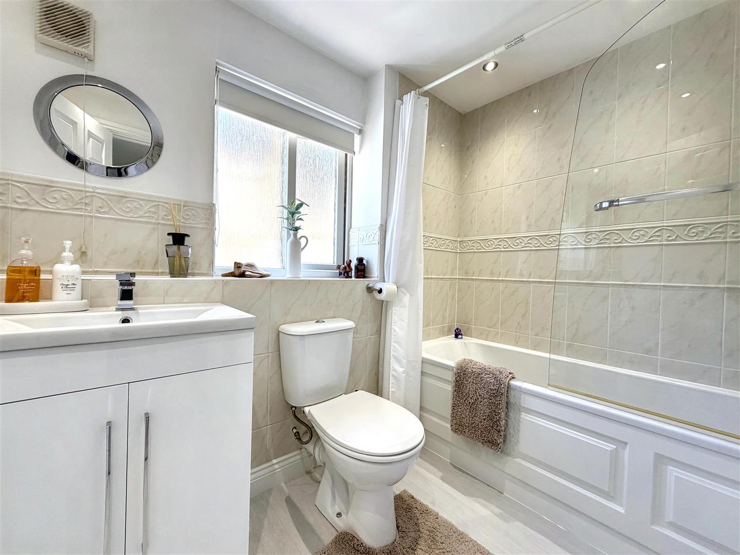
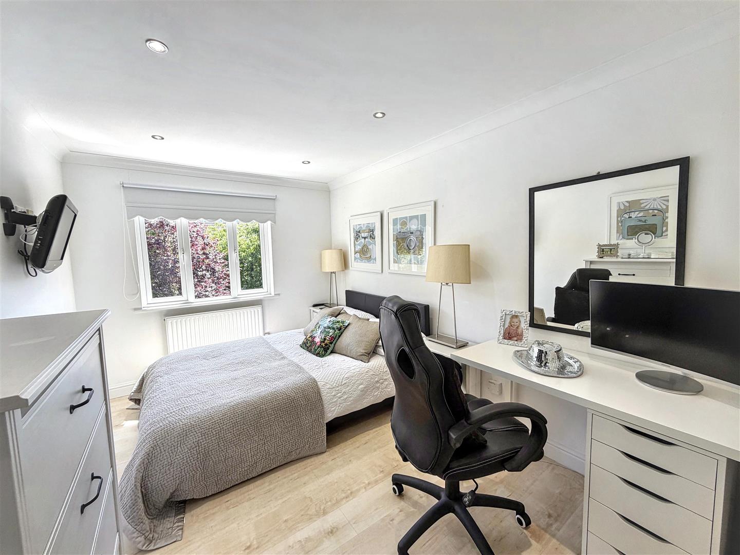
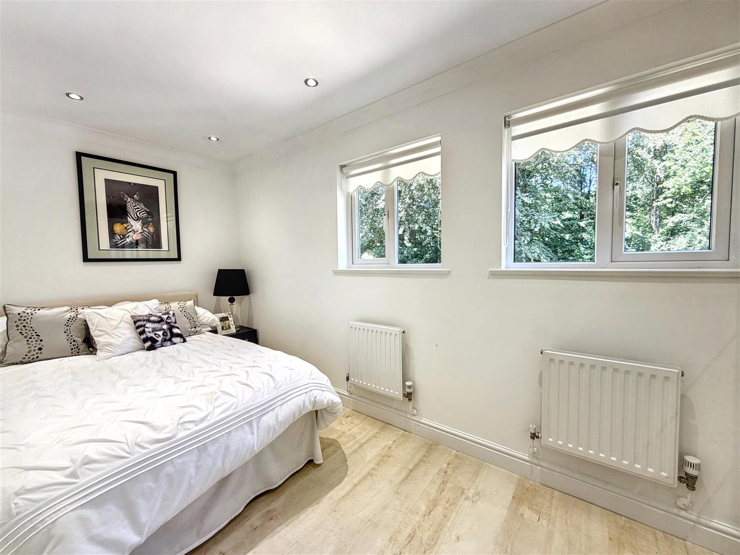
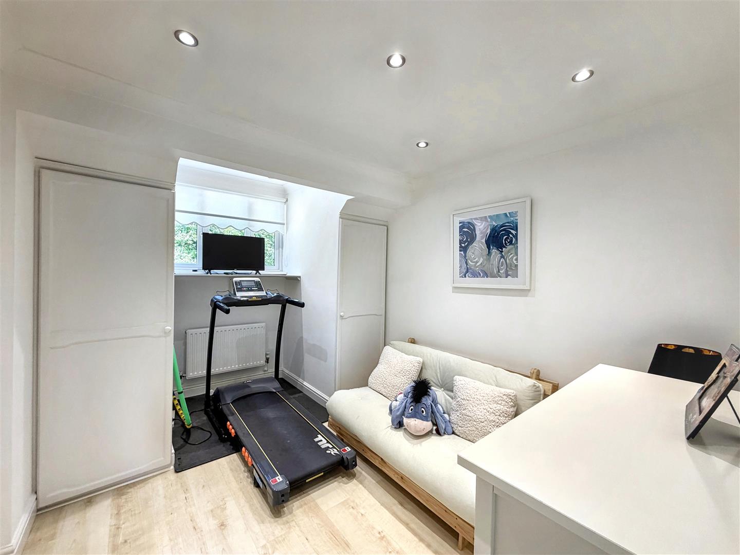
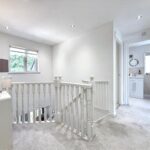
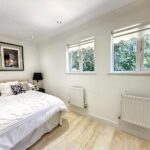
Upstairs, the first-floor landing gives access to four well-proportioned bedrooms, a modern family bathroom, and an en-suite shower room serving the principal bedroom.
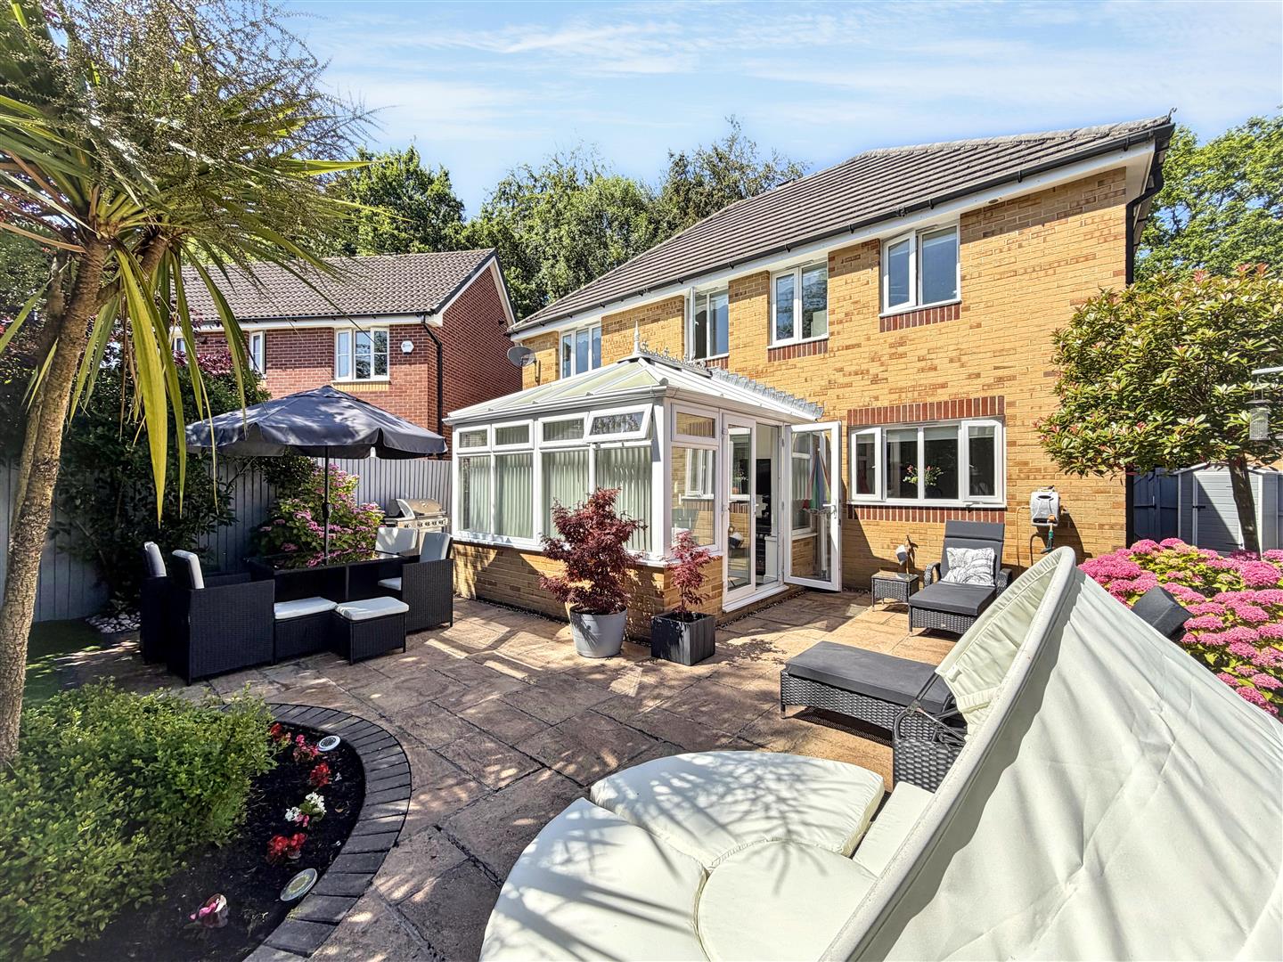
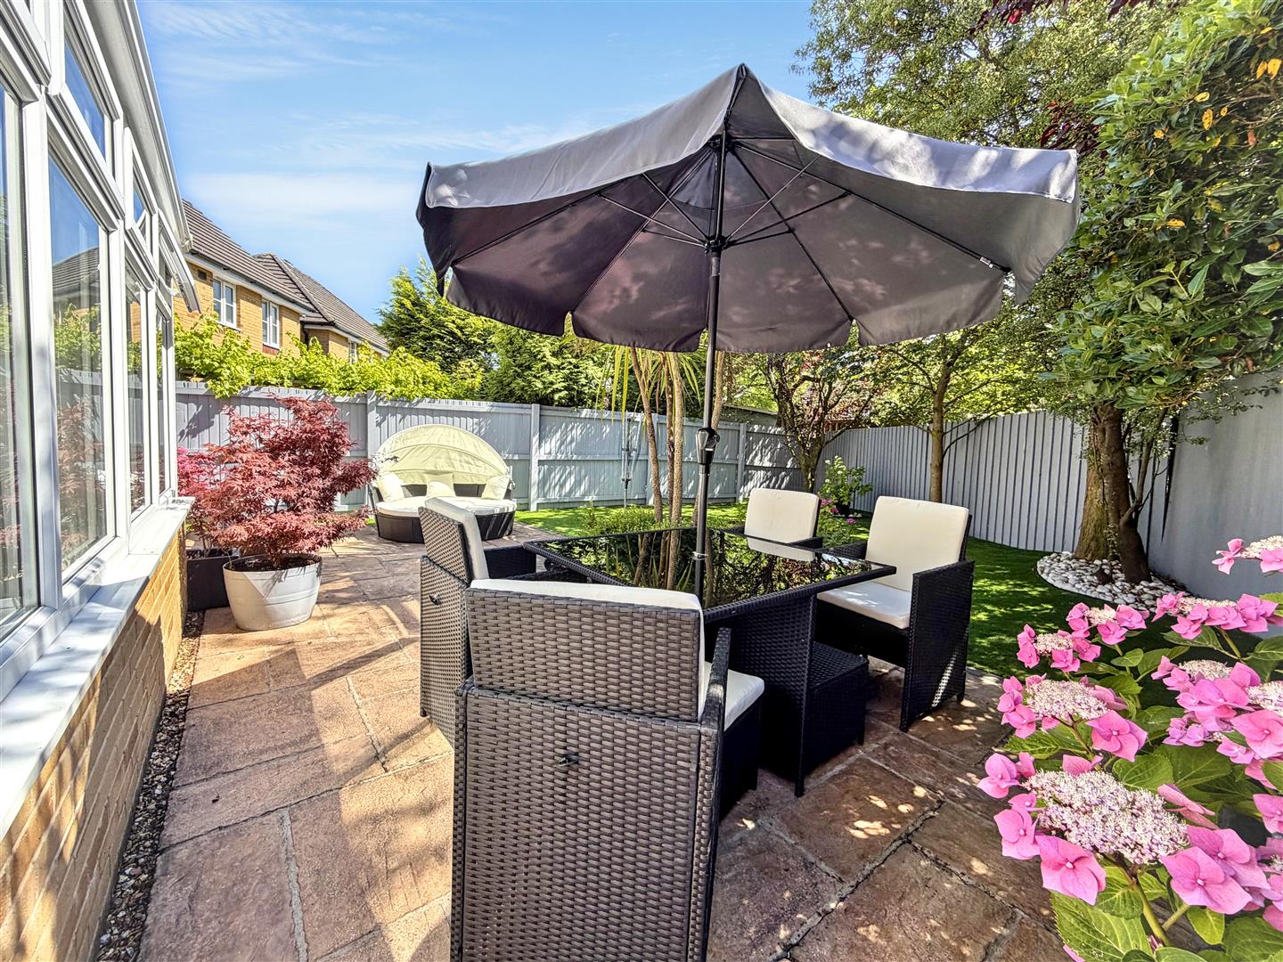
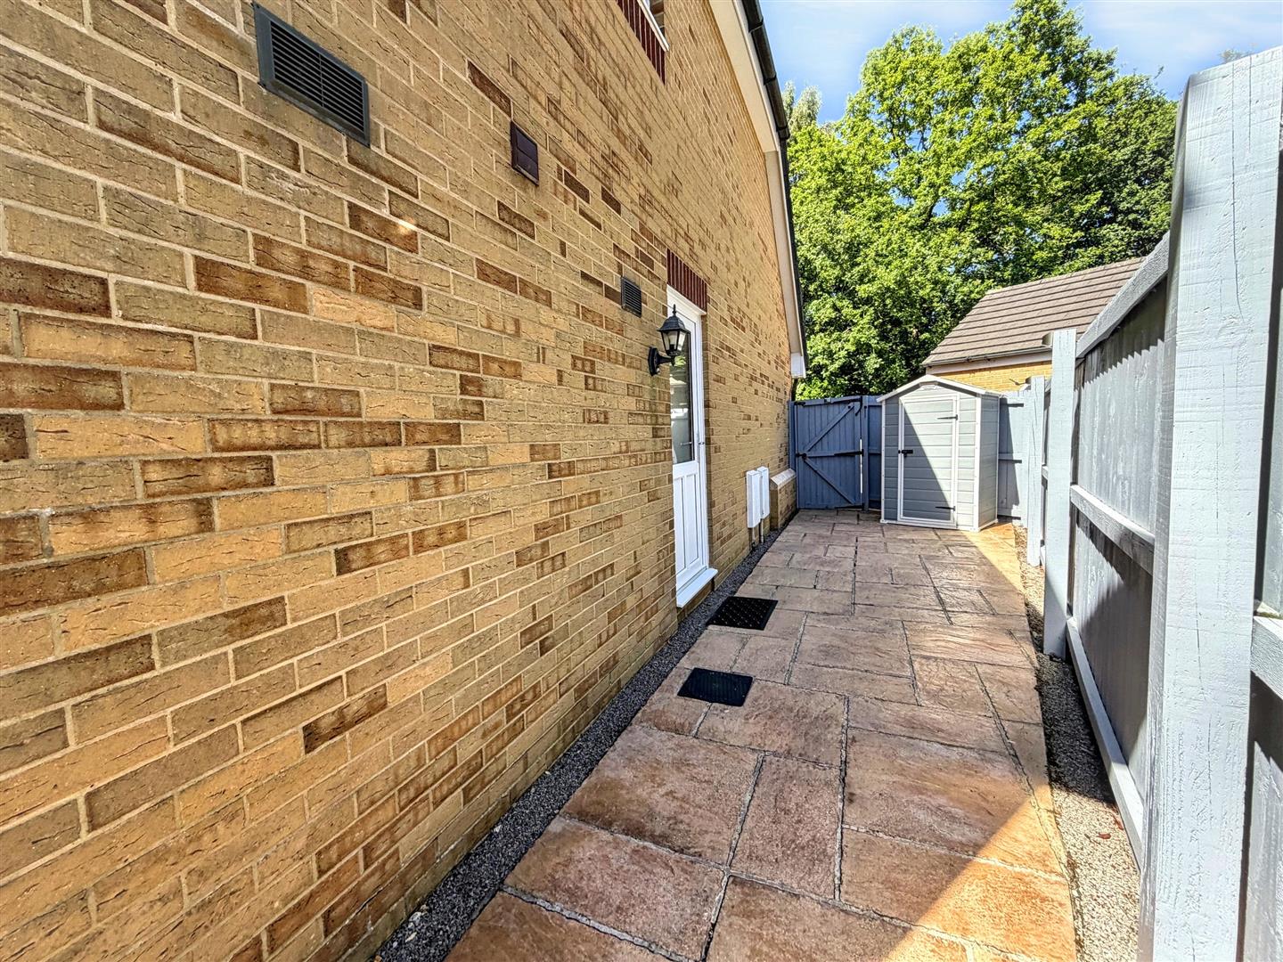
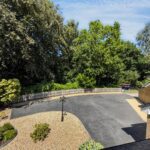
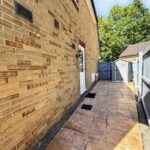
Externally, the property benefits from ample off-road parking to the front, leading to an integrated garage with power and lighting. To the rear is a private, enclosed, south-facing garden designed for low maintenance, along with a generous side garden offering additional outdoor space and potential for further landscaping or family use.
Early viewing is highly recommended to fully appreciate the quality, space, and exceptional setting of this outstanding family home.
Tenure
Freehold
Council tax
Band F
Boundaries
All boundaries should be checked by your solicitor
Viewing
By prior appointment with vendors agents James Douglas. Tel: 01633 212666.
These particulars do not constitute an offer or contract of sale. Whilst every care is taken in the preparation of these particulars, their accuracy cannot be guaranteed and prospective purchasers should satisfy by inspection or otherwise as to the correctness of any statements or information contained therein.