
Instant Online Valuations
How much is my home worth? Find out now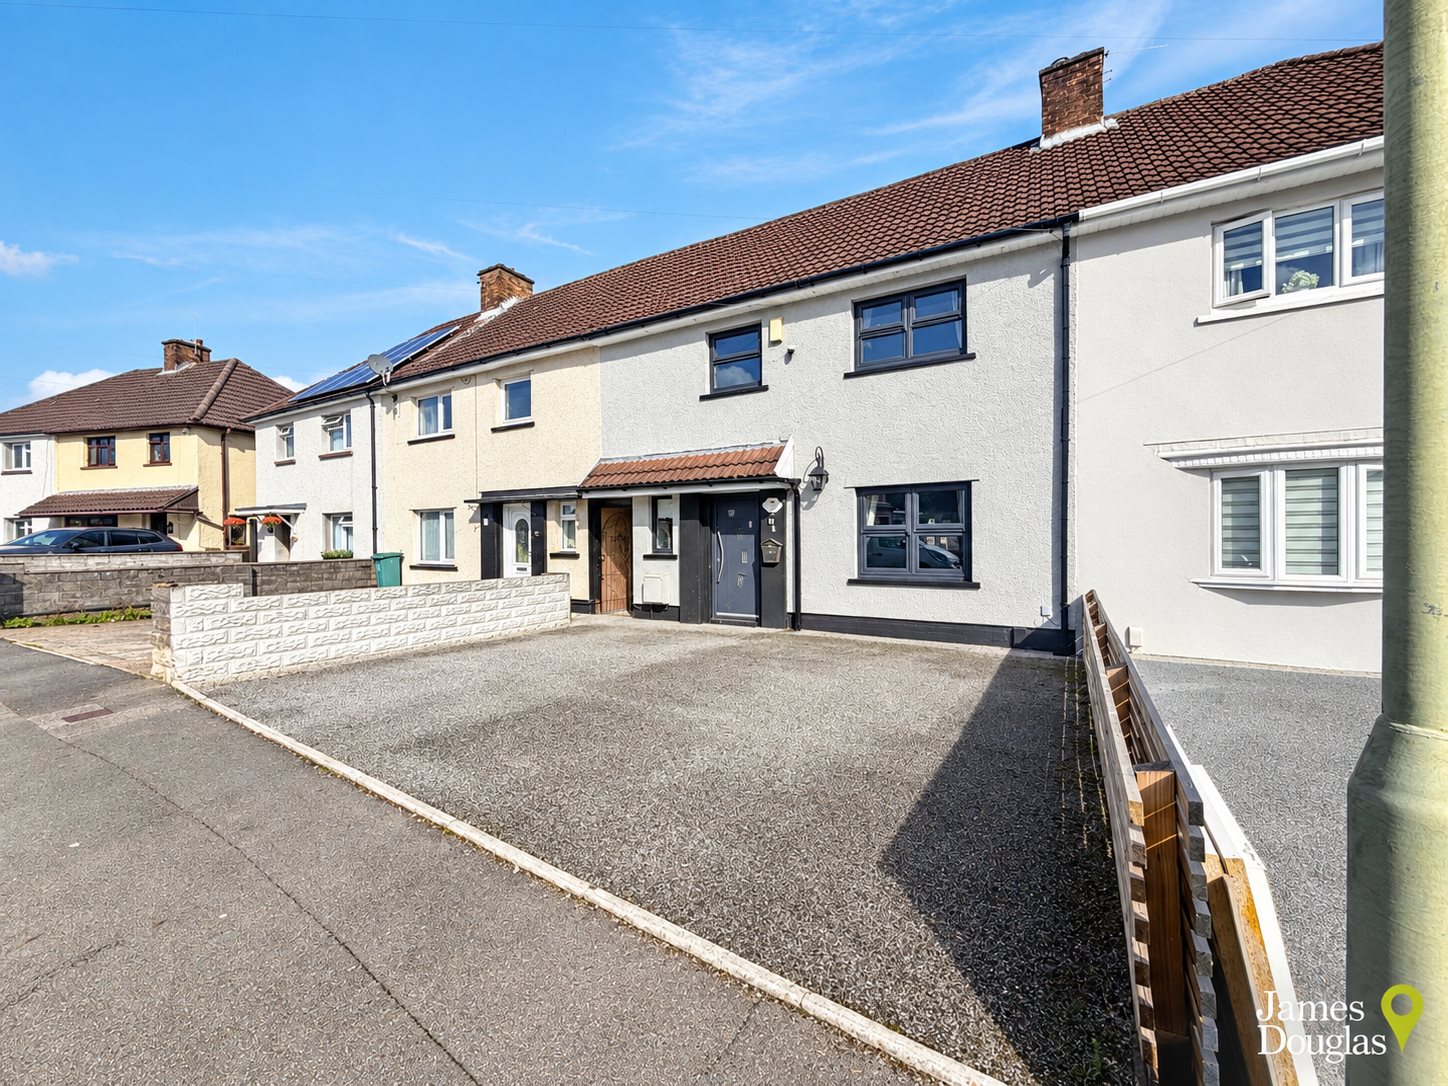
Hawthorn Crescent, Hawthorn, Pontypridd
Property Summary
Having been substantially extended to the rear approximately 20 years ago, the property offers considerab...
Full Details
James Douglas are delighted to welcome to the market this impressive and exceptionally versatile three-bedroom extended terrace property, situated in the popular area of Hawthorn, Pontypridd.
Having been substantially extended to the rear approximately 20 years ago, the property offers considerably more accommodation than might initially be expected from its traditional exterior, together with a generous rear garden, off-road parking and a number of useful additional rooms.
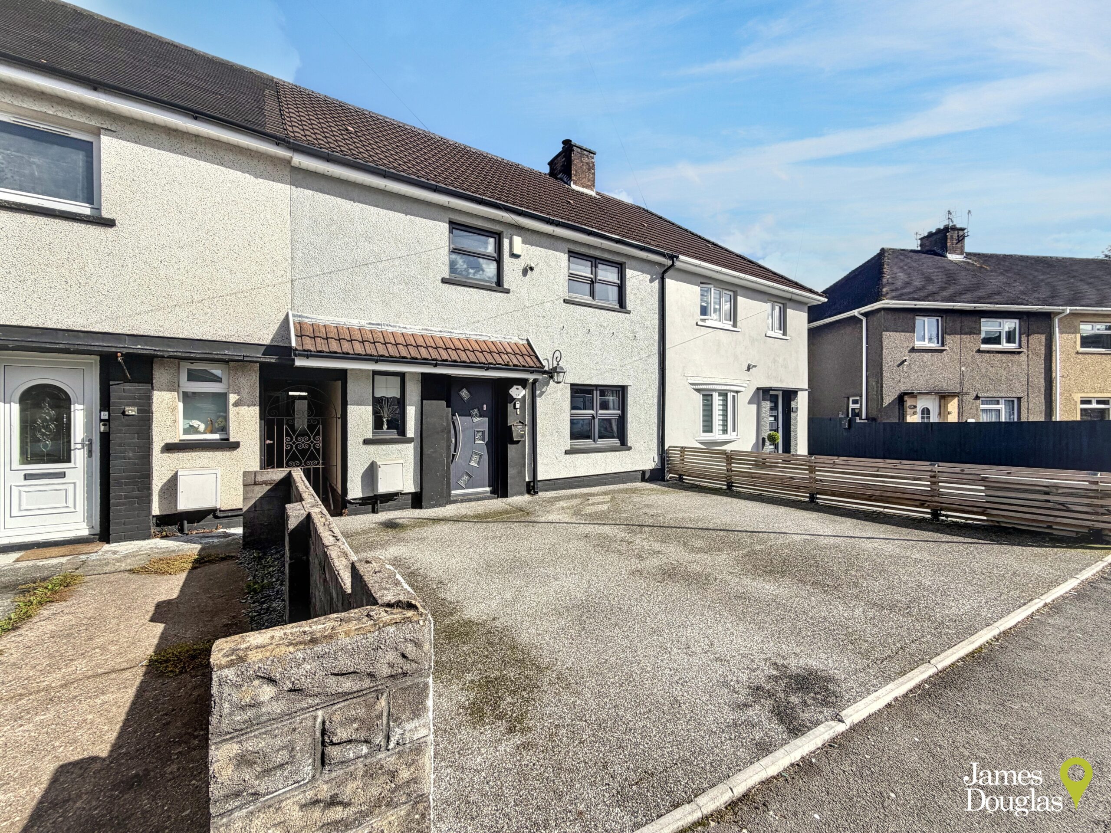
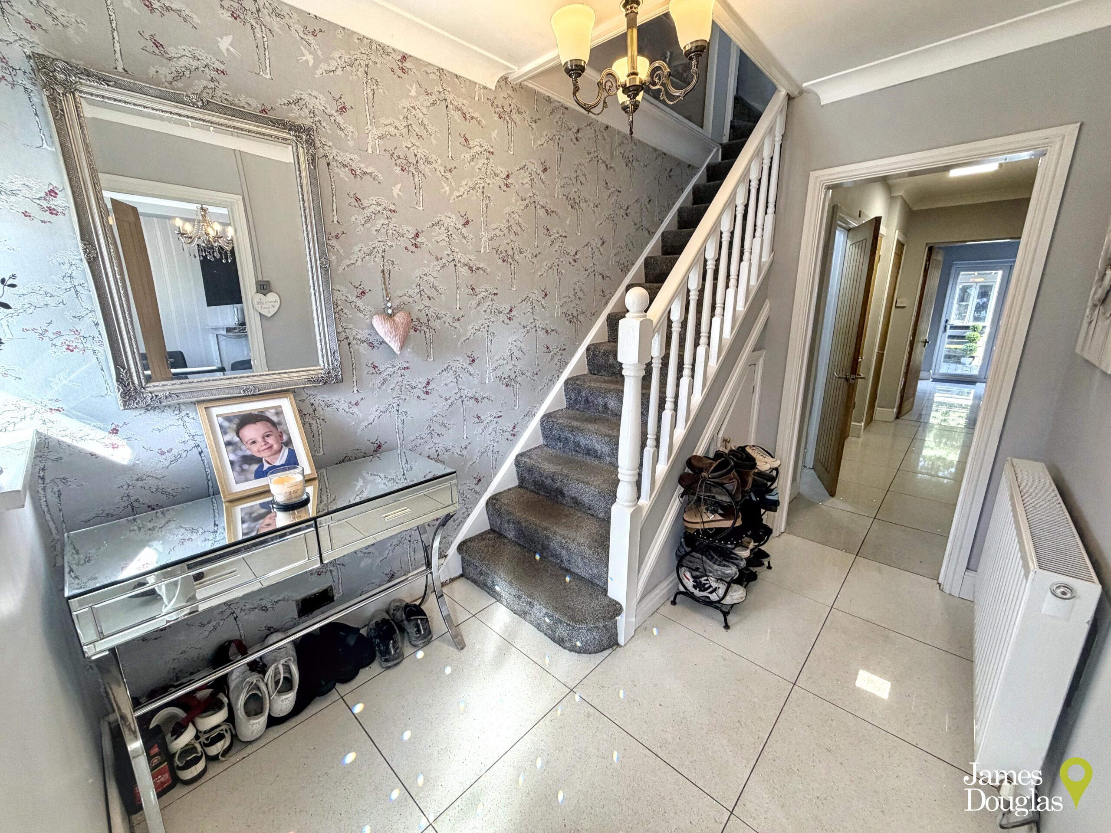
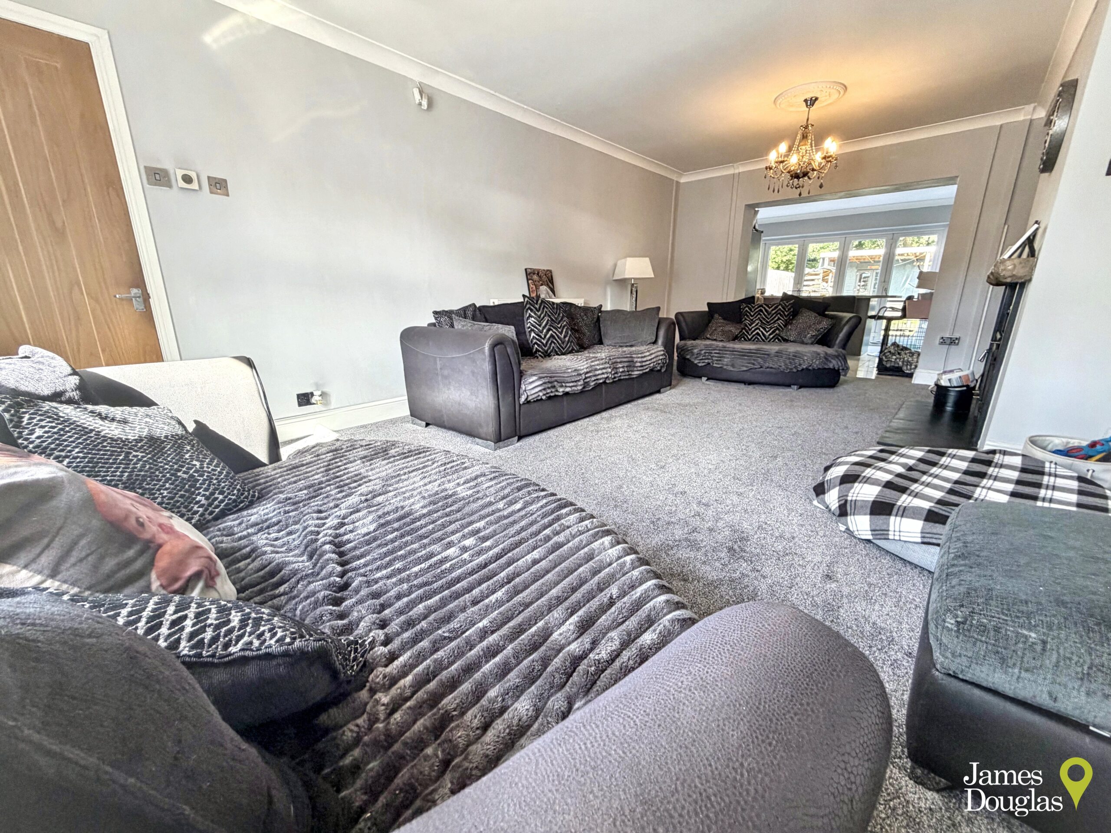
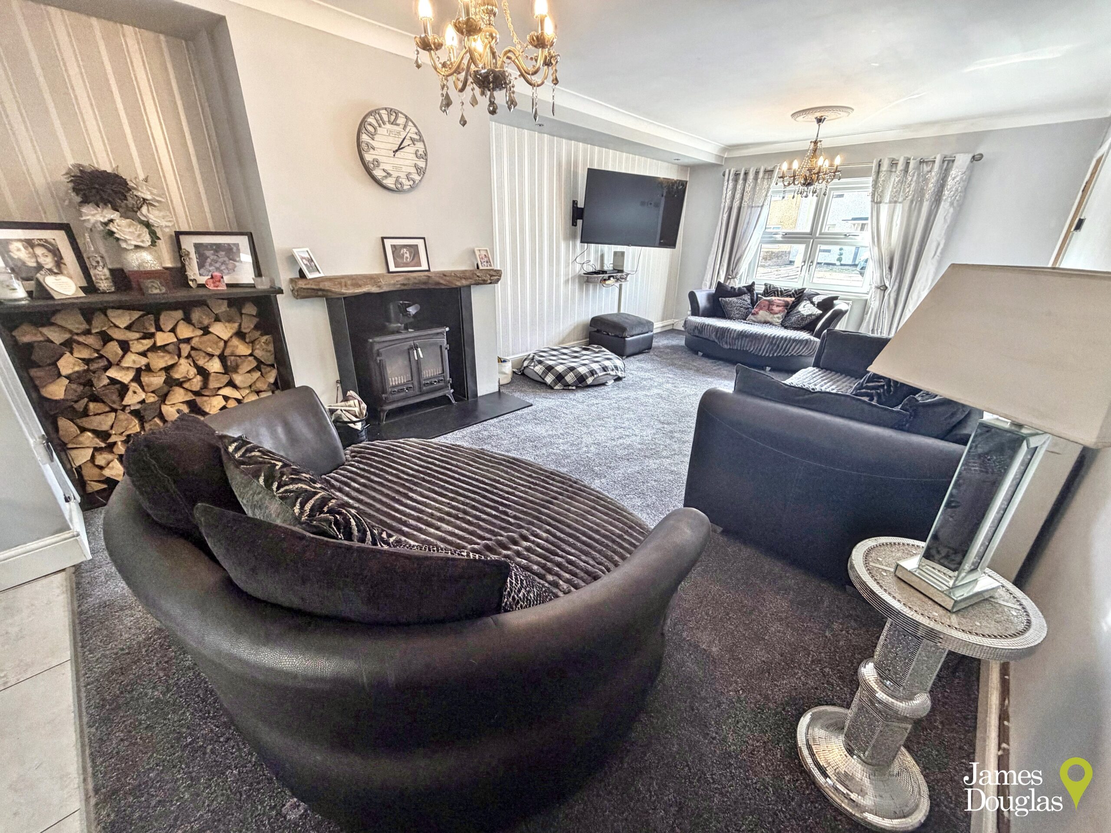
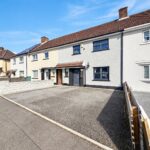
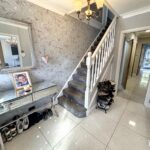
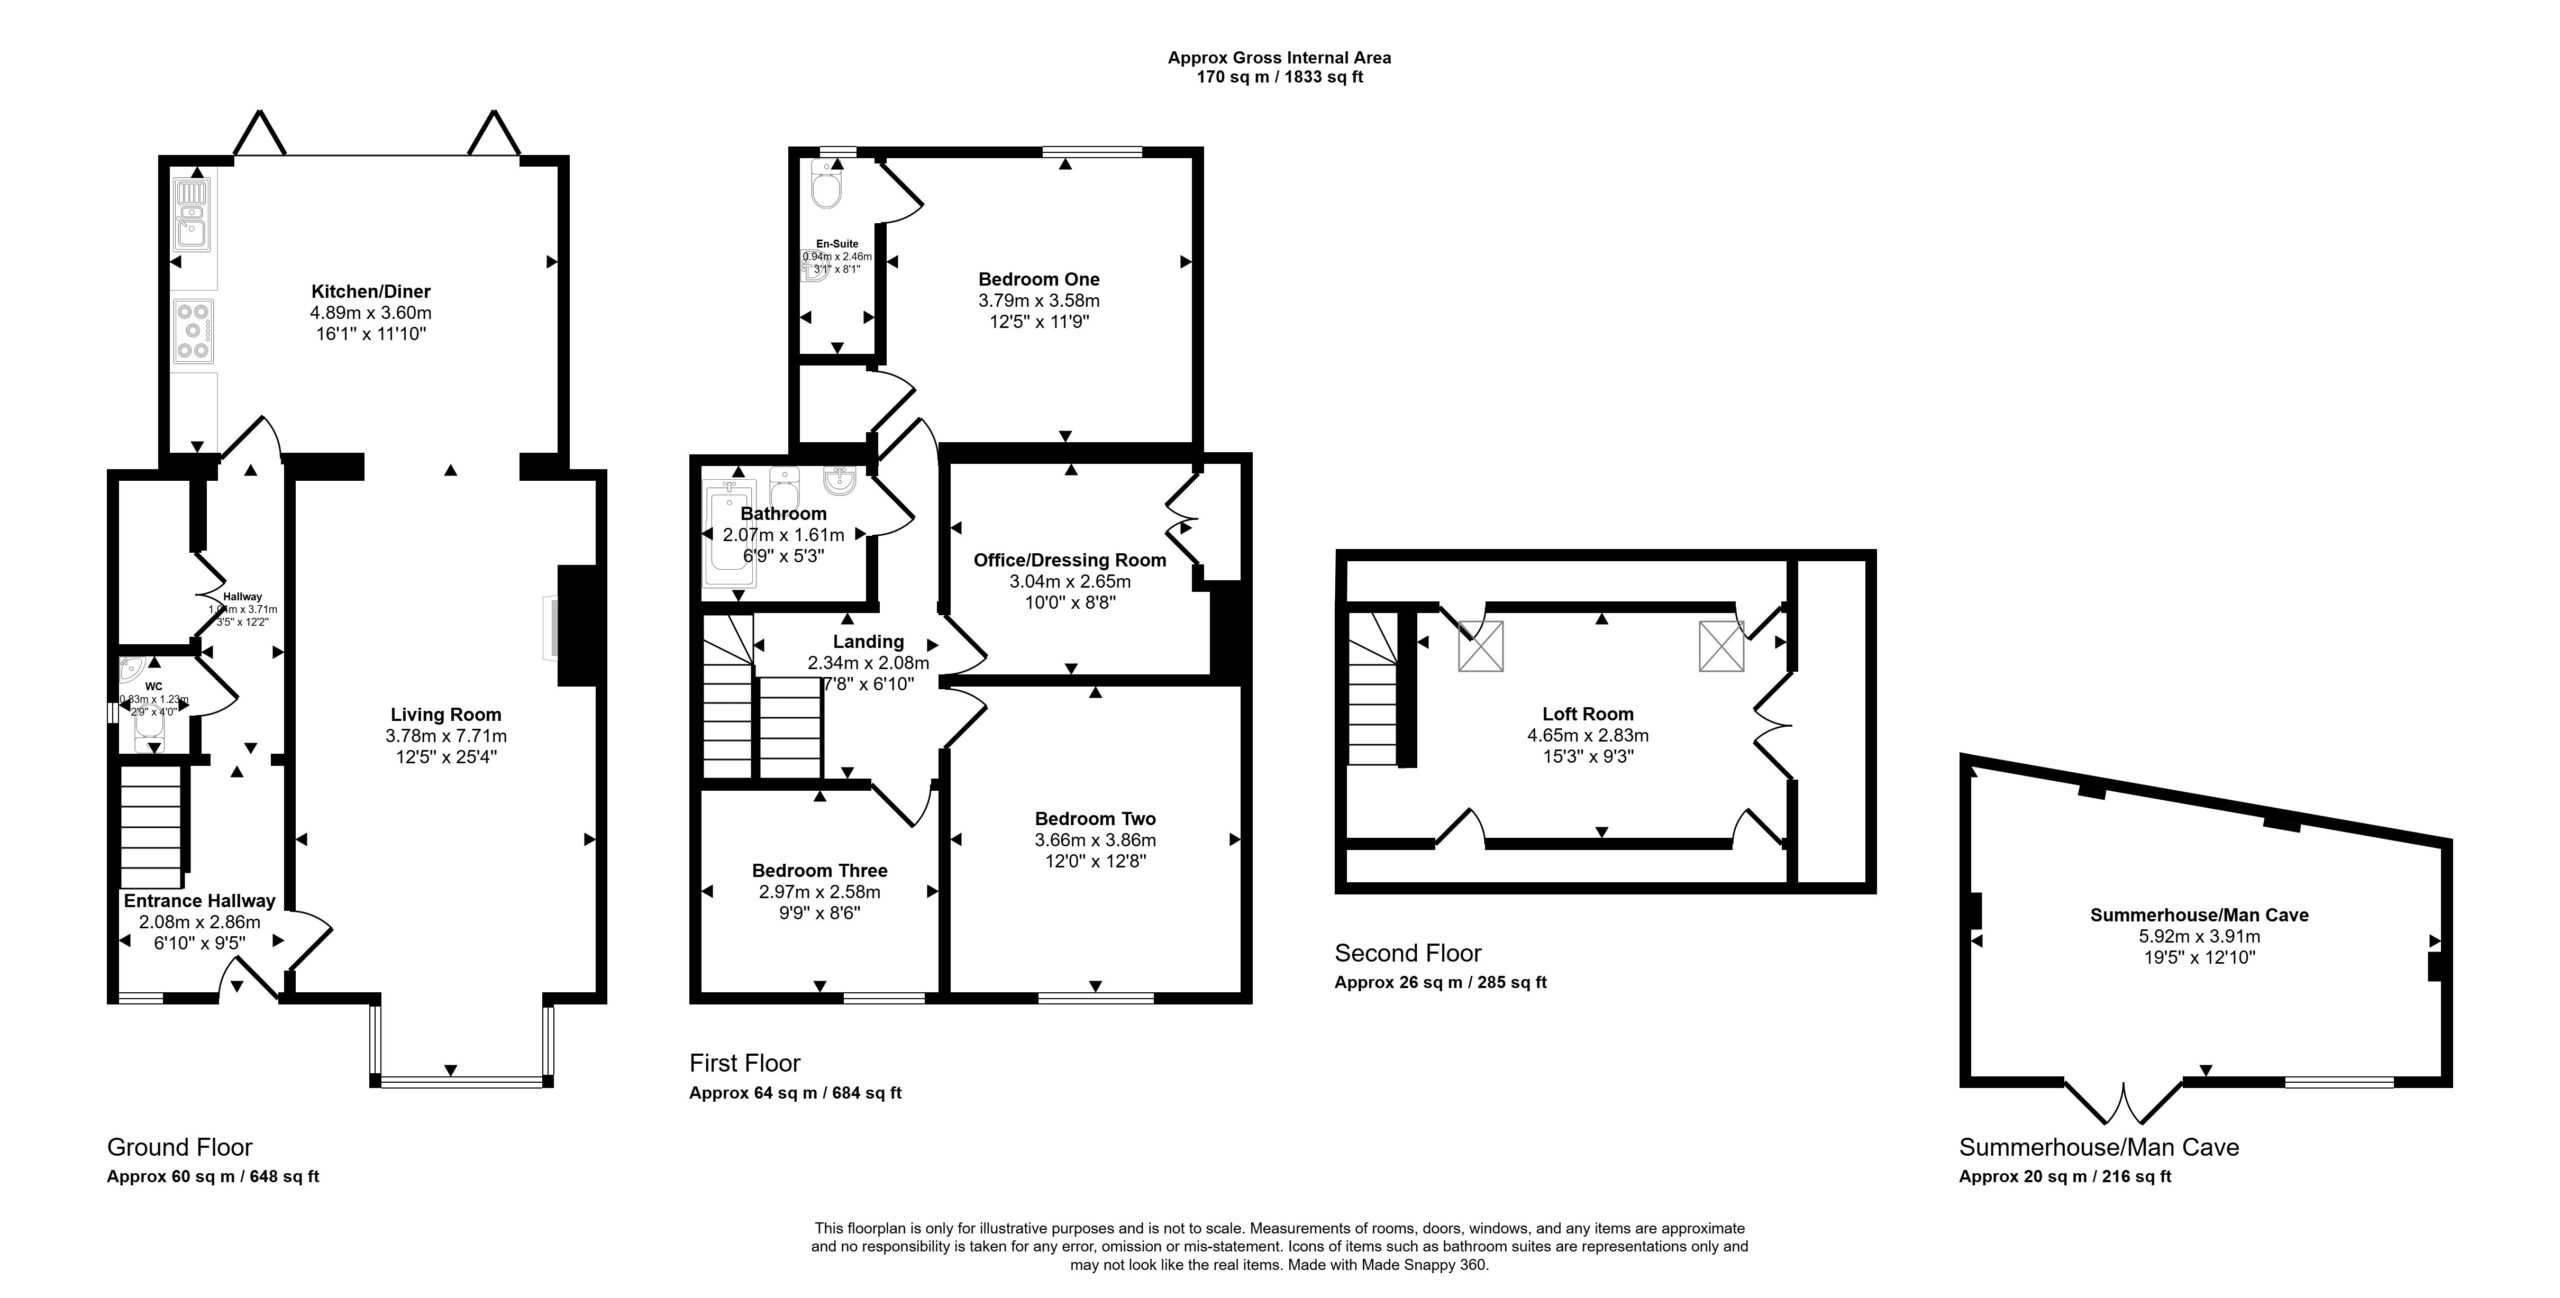
To the front, a resin driveway provides off-road parking for two to three vehicles, while internally the property begins with an entrance hallway leading into the main living room and a further hallway providing access to the ground floor facilities.
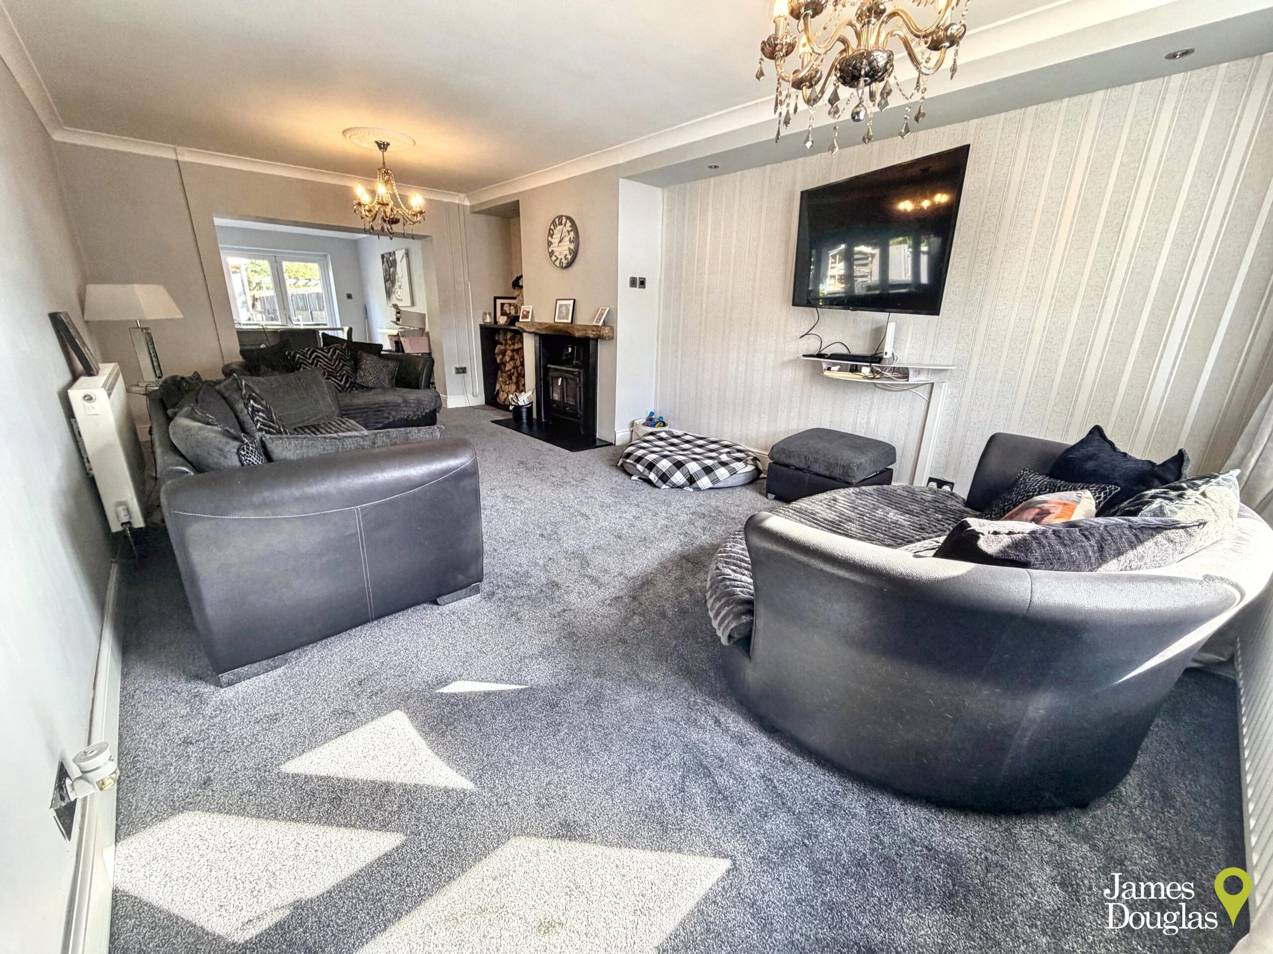
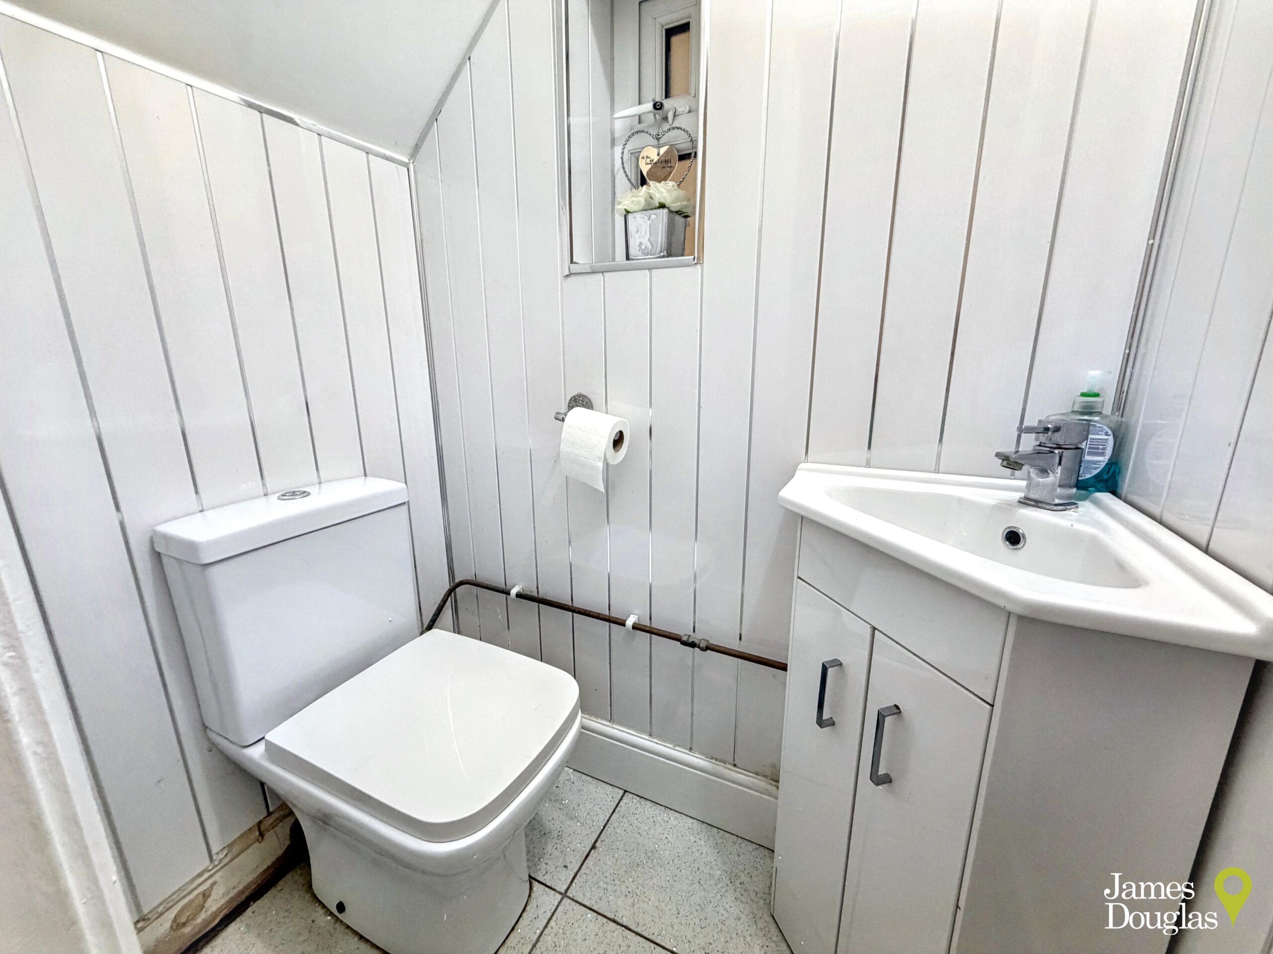
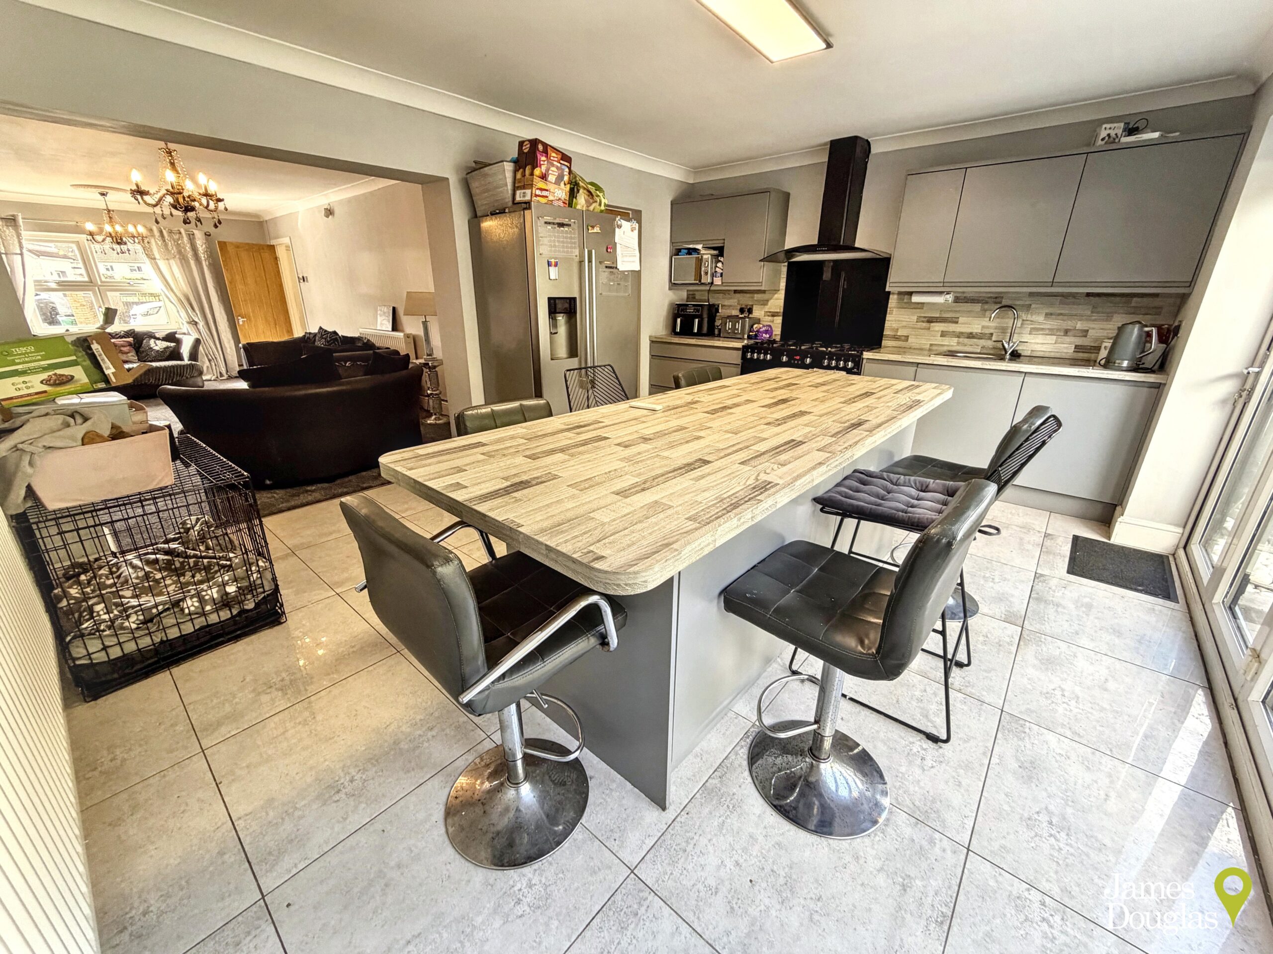
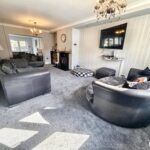
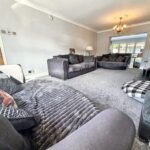
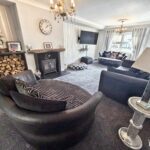
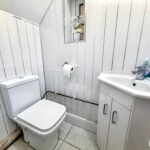
The living room is a particularly welcoming space, featuring a large log burner with useful alcove log storage, creating an attractive focal point to the room. The second hallway, which was originally the kitchen, now provides access to a ground floor WC, a useful storage cupboard housing the washing machine and tumble dryer, together with a further storage cupboard. There is also access into the impressive kitchen/diner.
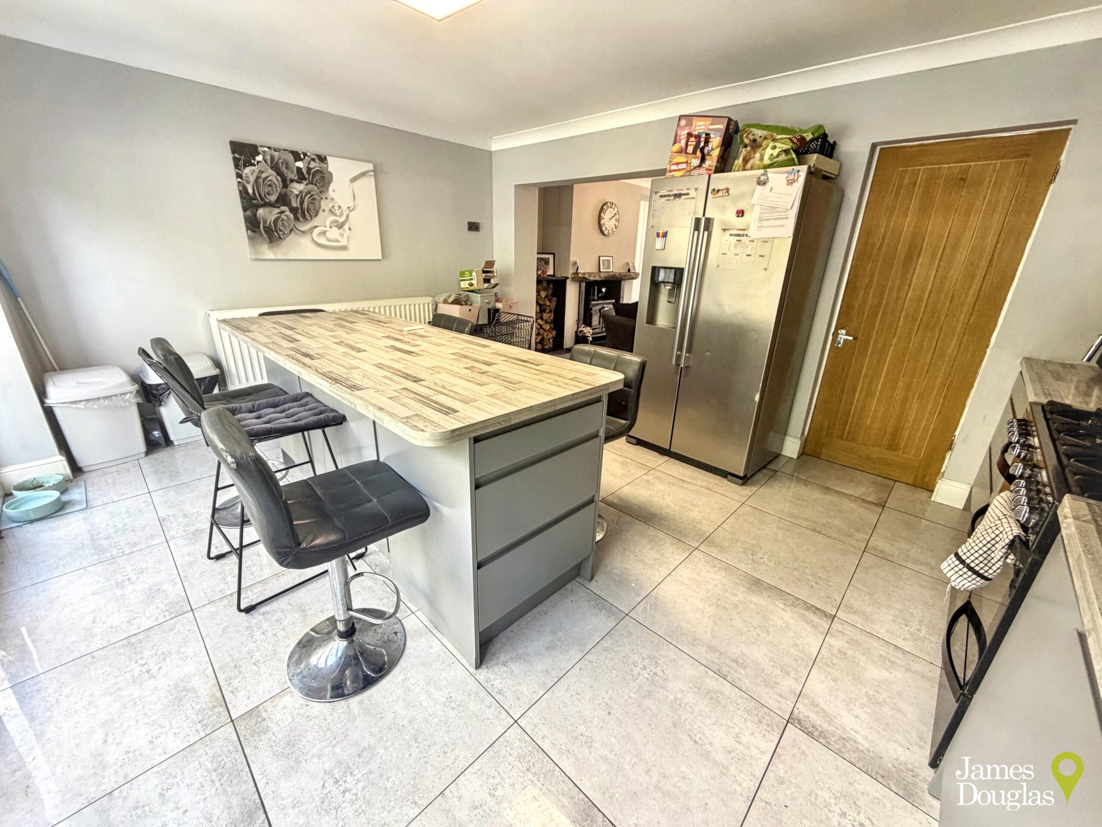
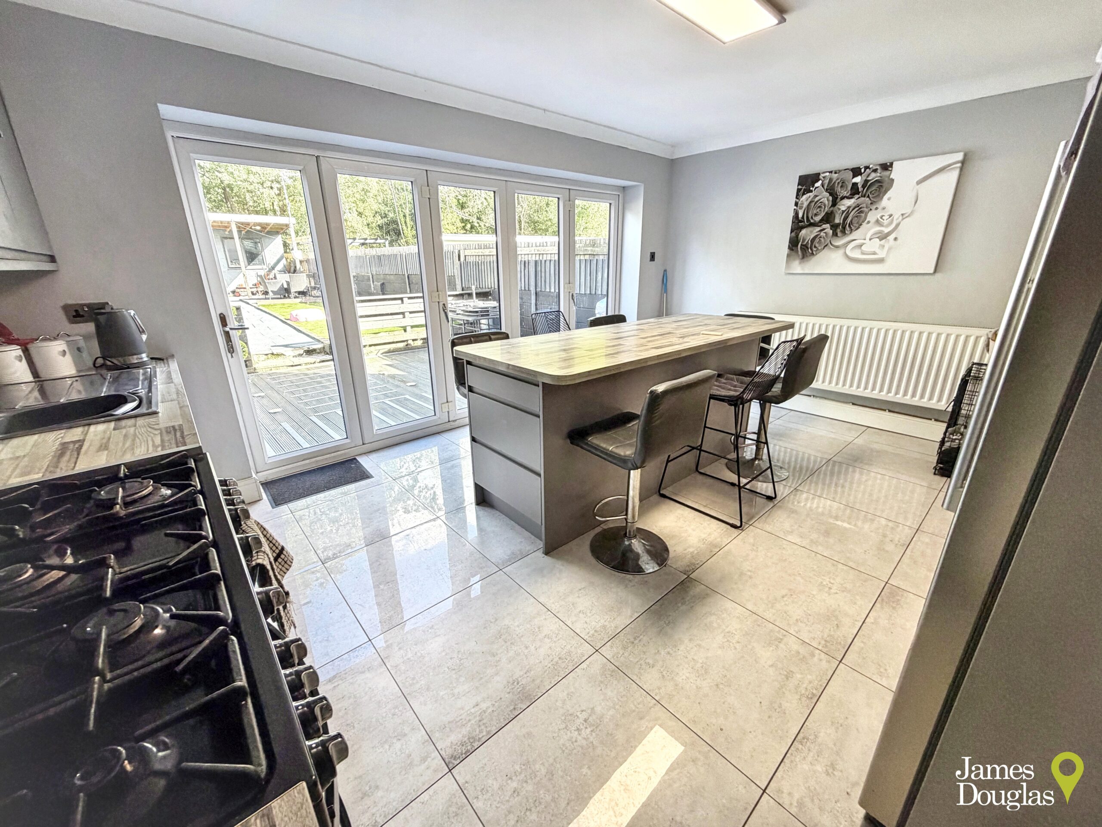
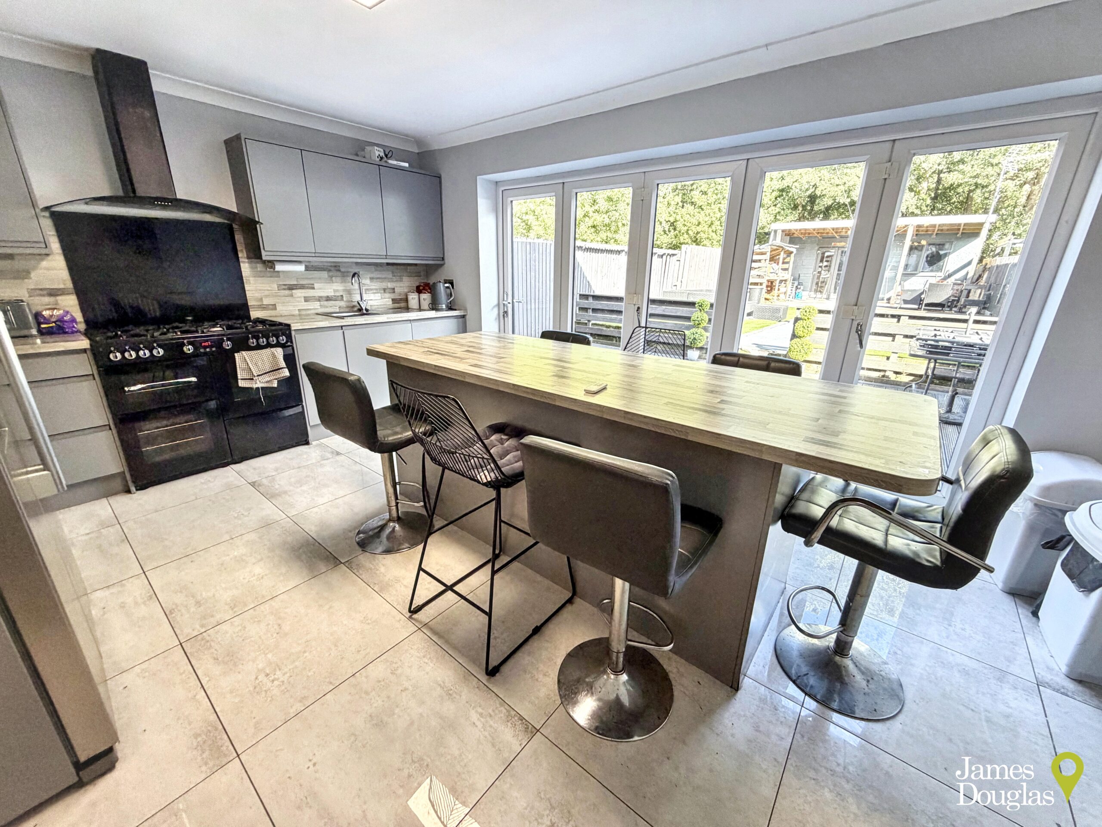
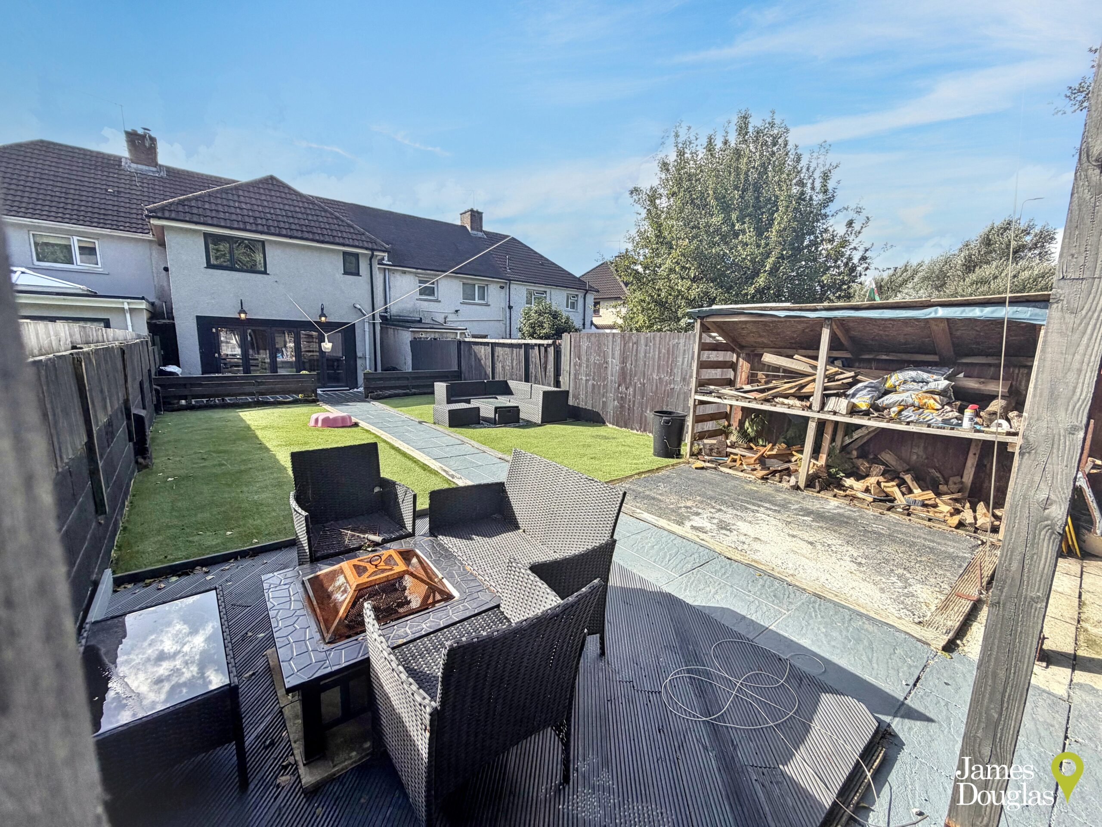
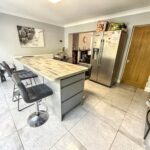
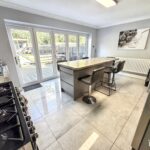
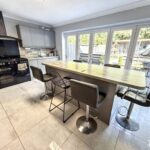
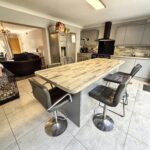
The kitchen/diner forms part of the substantial rear extension provides a superb open-plan space for modern family living and entertaining. The kitchen is fitted in a contemporary grey finish with a large central island providing excellent additional storage, laminate worktops, integrated dishwasher and stainless steel sink with Insinkerator. A freestanding New World gas cooker is also included in the sale. To the rear, bi-fold doors open directly onto the garden, allowing the kitchen/dining space to connect particularly well with the outside.
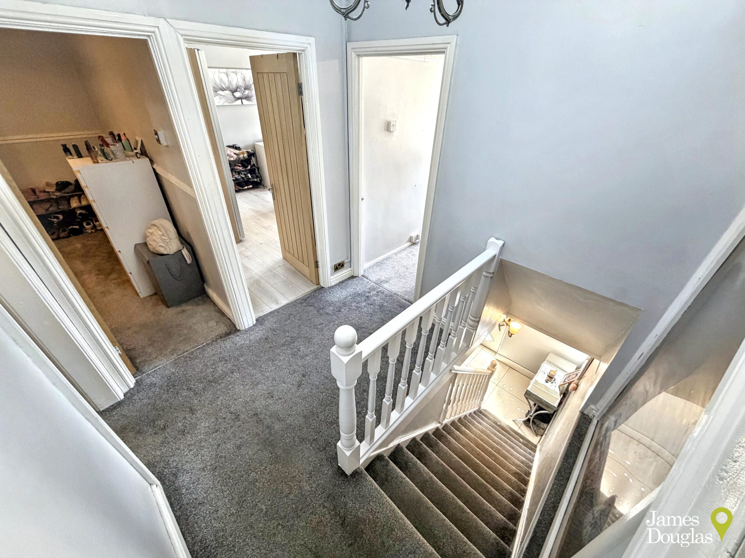
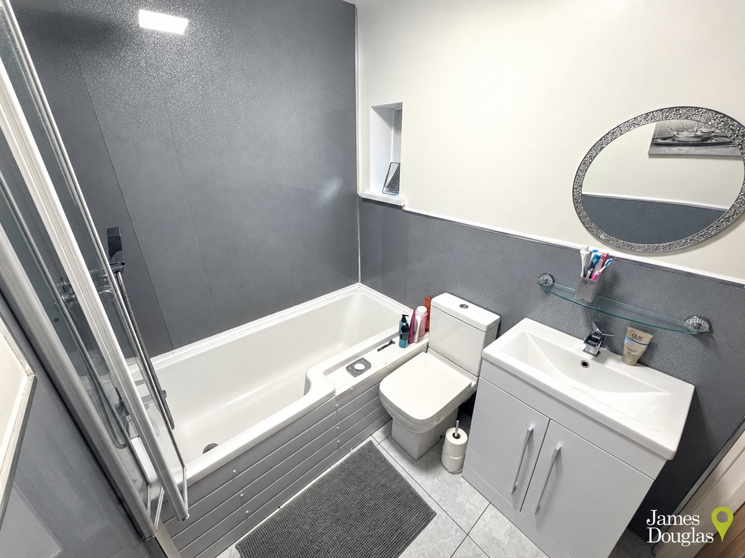
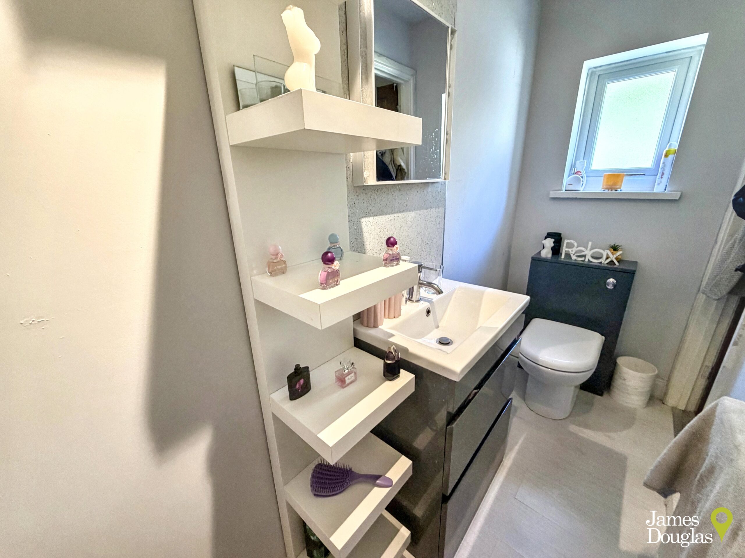
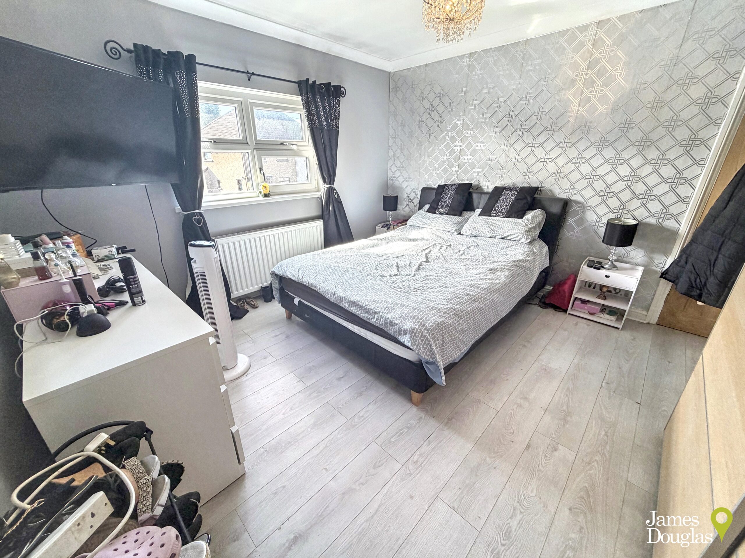
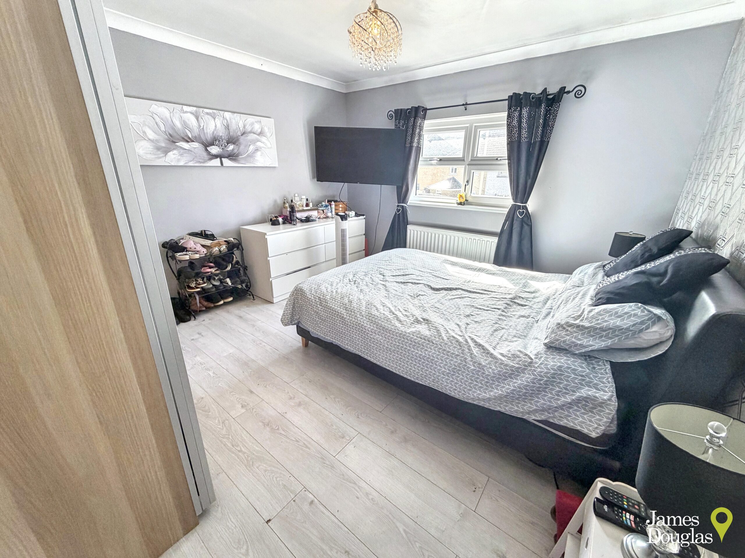
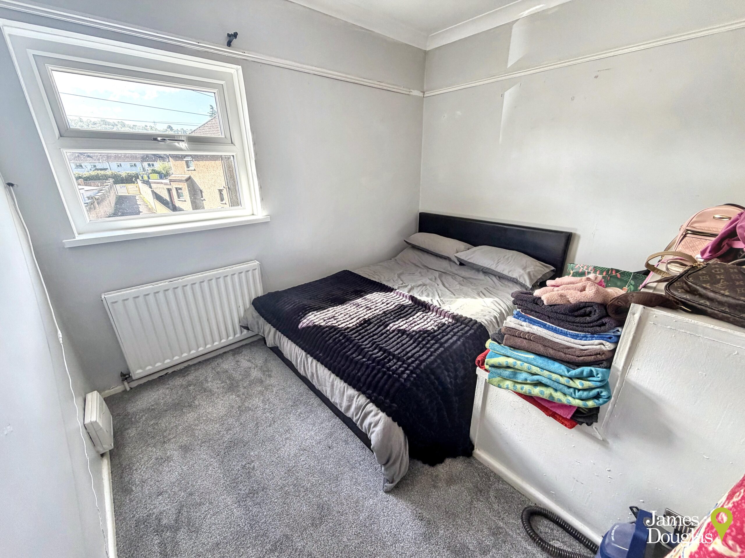
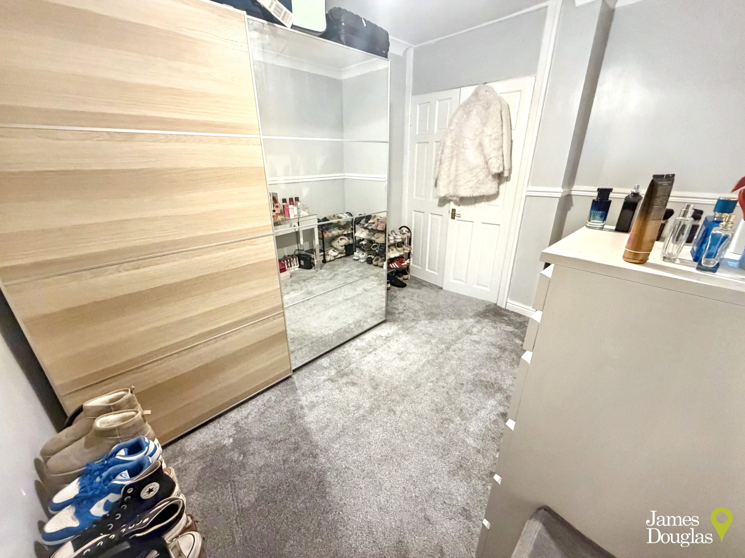
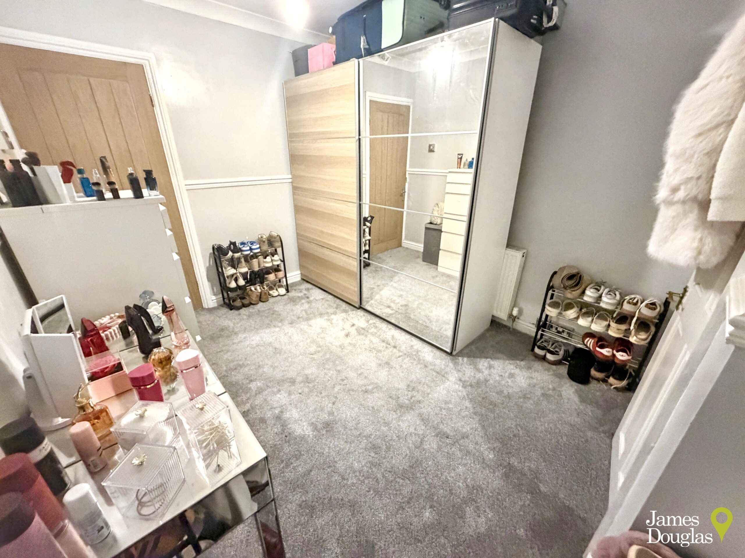
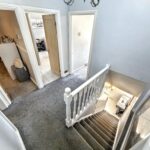
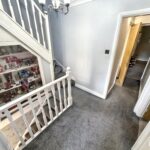
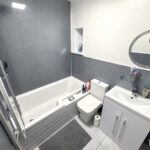
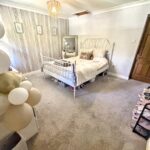
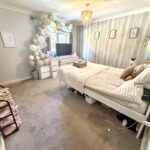
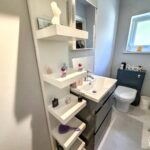
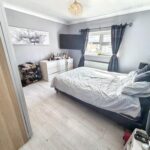
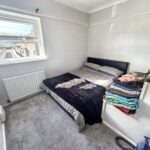
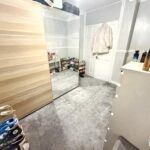
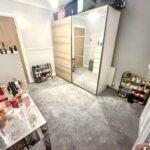
To the first floor, the landing provides access to three bedrooms, a modern bathroom and a versatile additional room currently utilised as a dressing room. This room does not currently have a window or skylight and therefore cannot be described as a bedroom, although the sellers advise that a skylight could potentially be installed, subject to the necessary consents, which could provide scope for alternative use in the future.
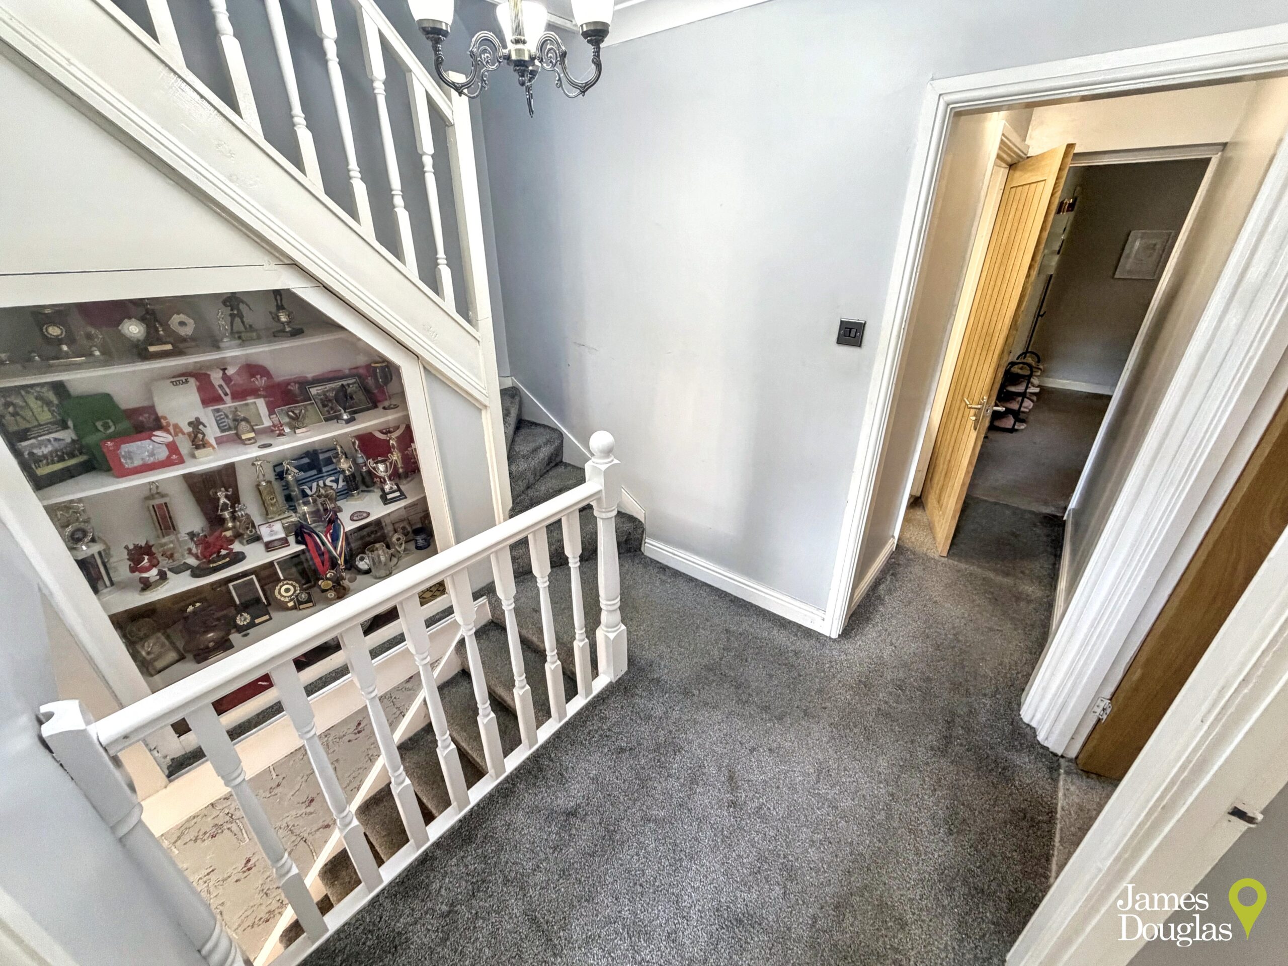
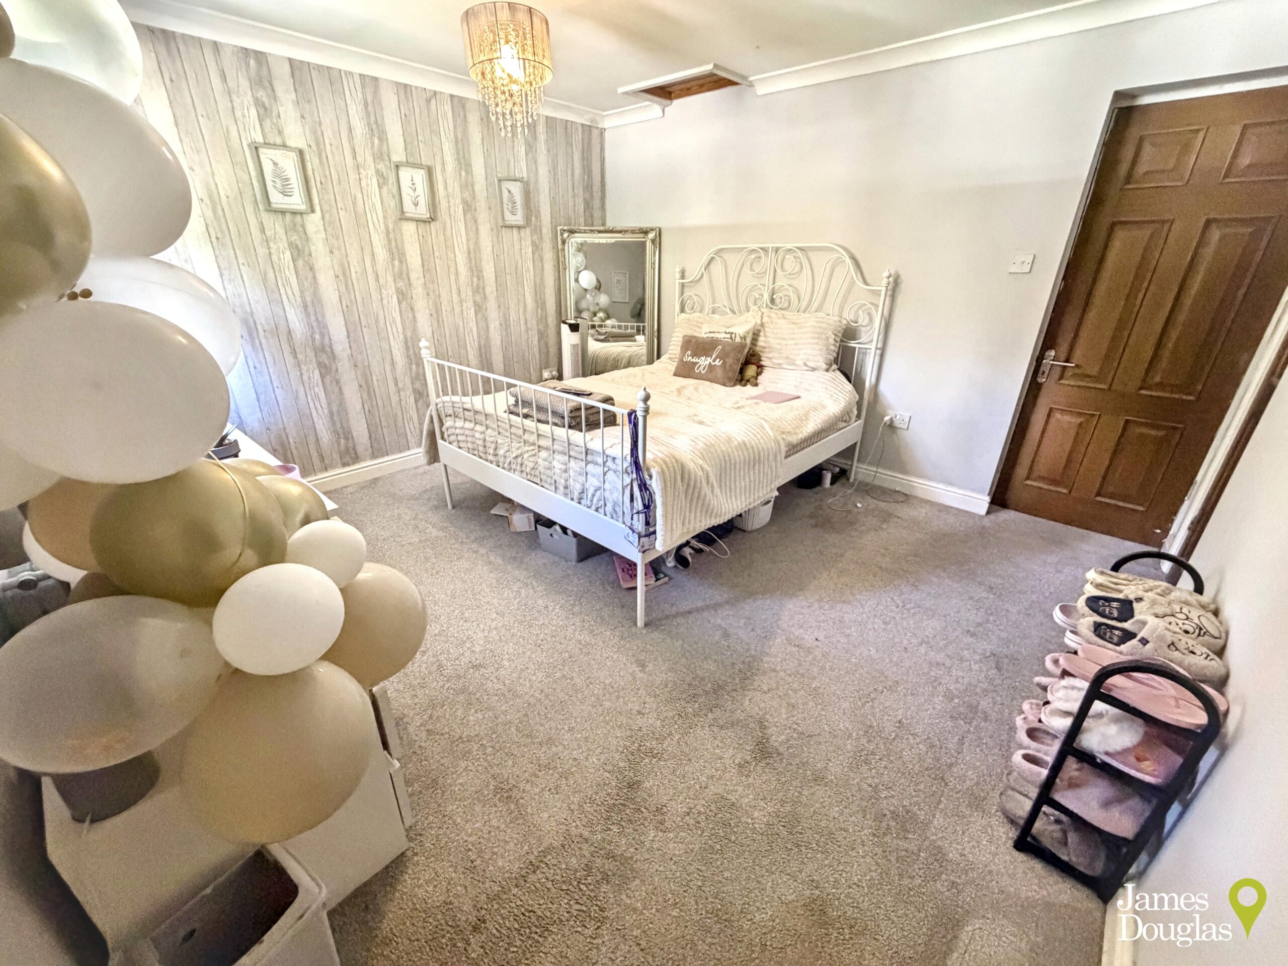
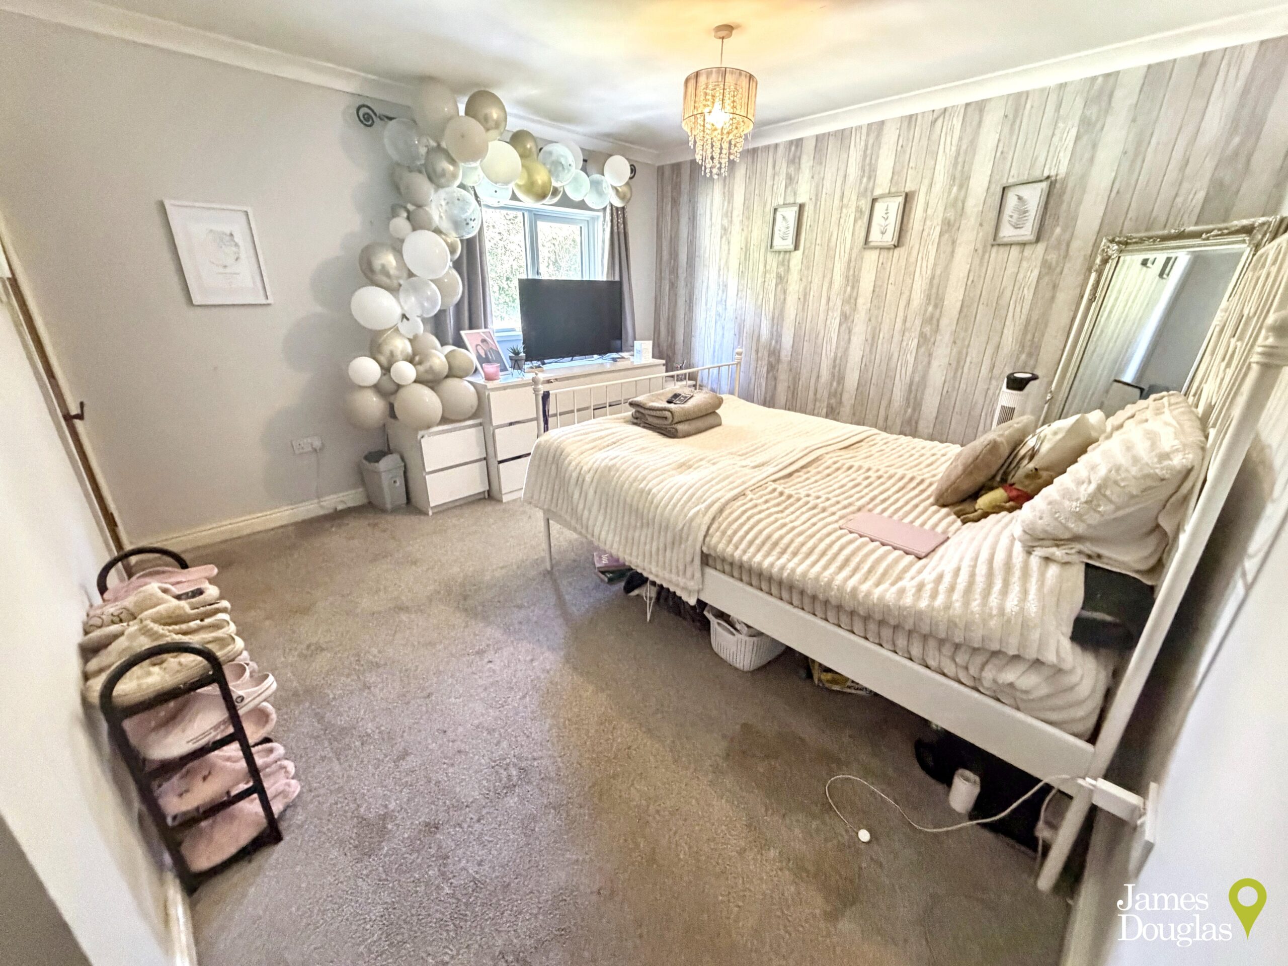
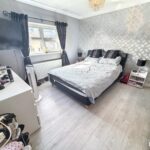
Bedroom one further benefits from an en-suite comprising low-level WC and wash hand basin, with the potential to reinstate a shower if required. The landing also features an attractive built-in display cabinet, currently used as a trophy showcase.
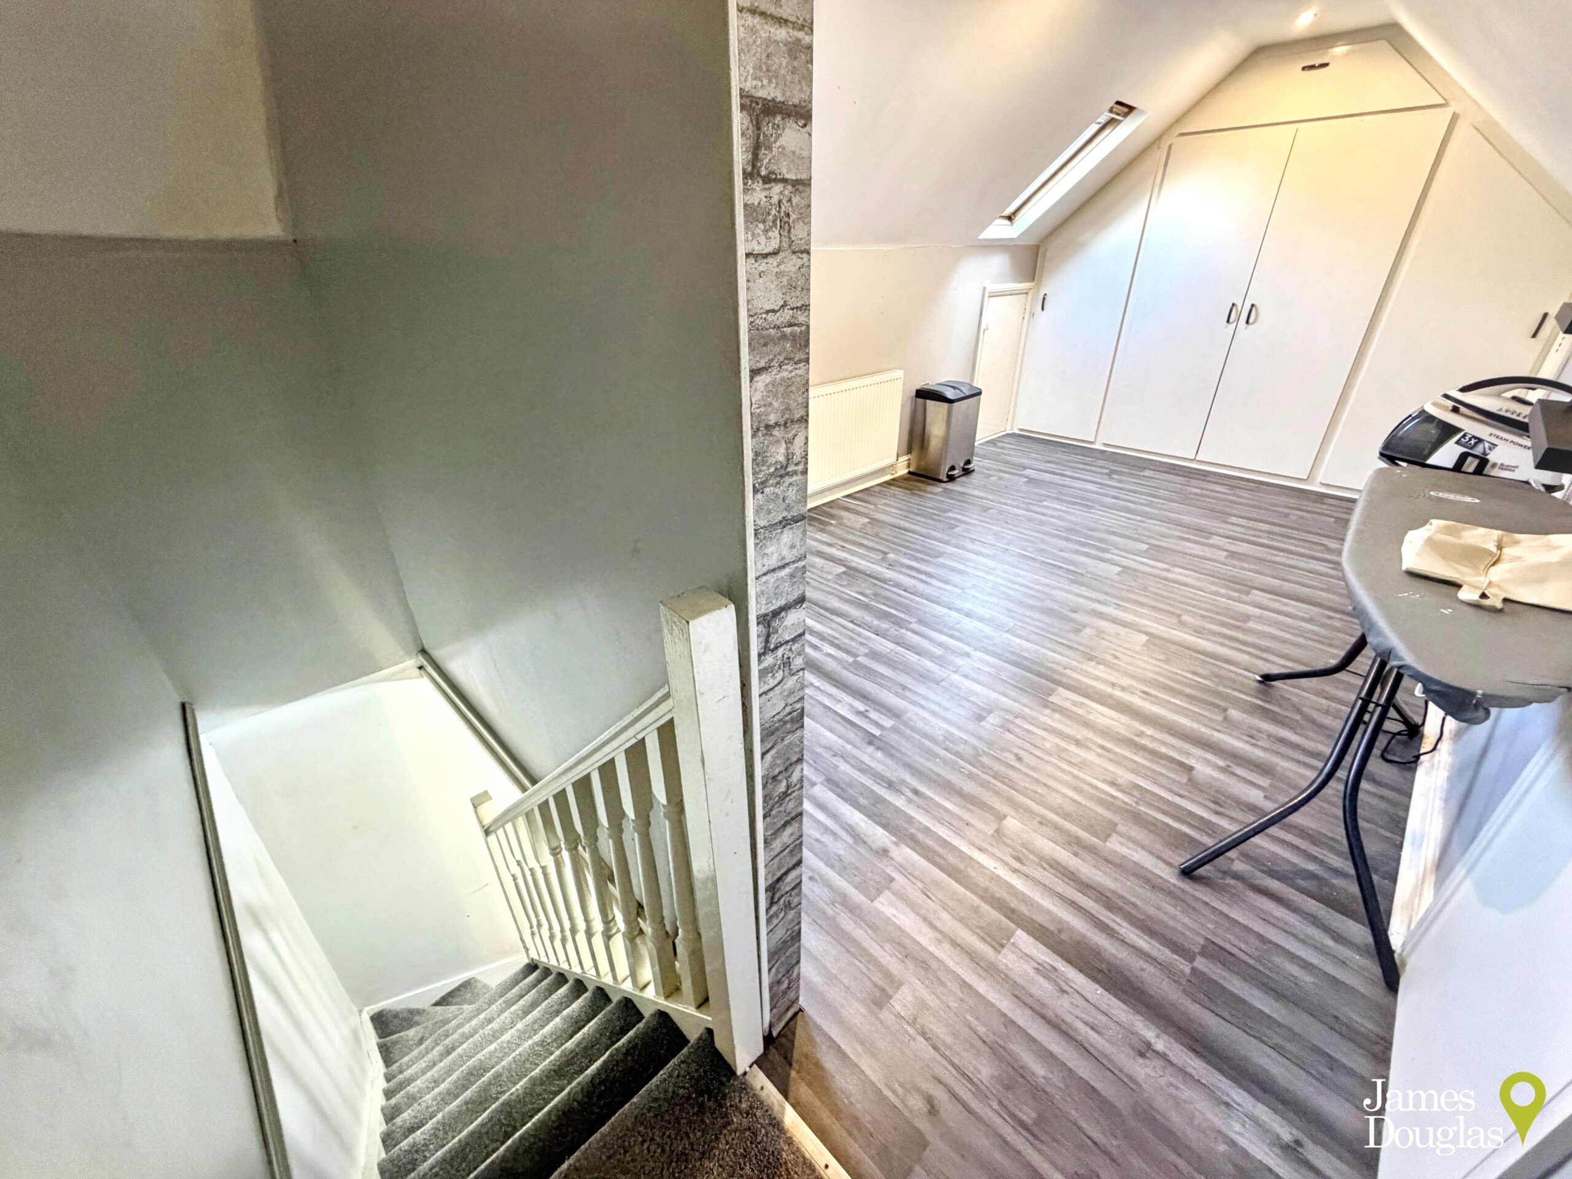
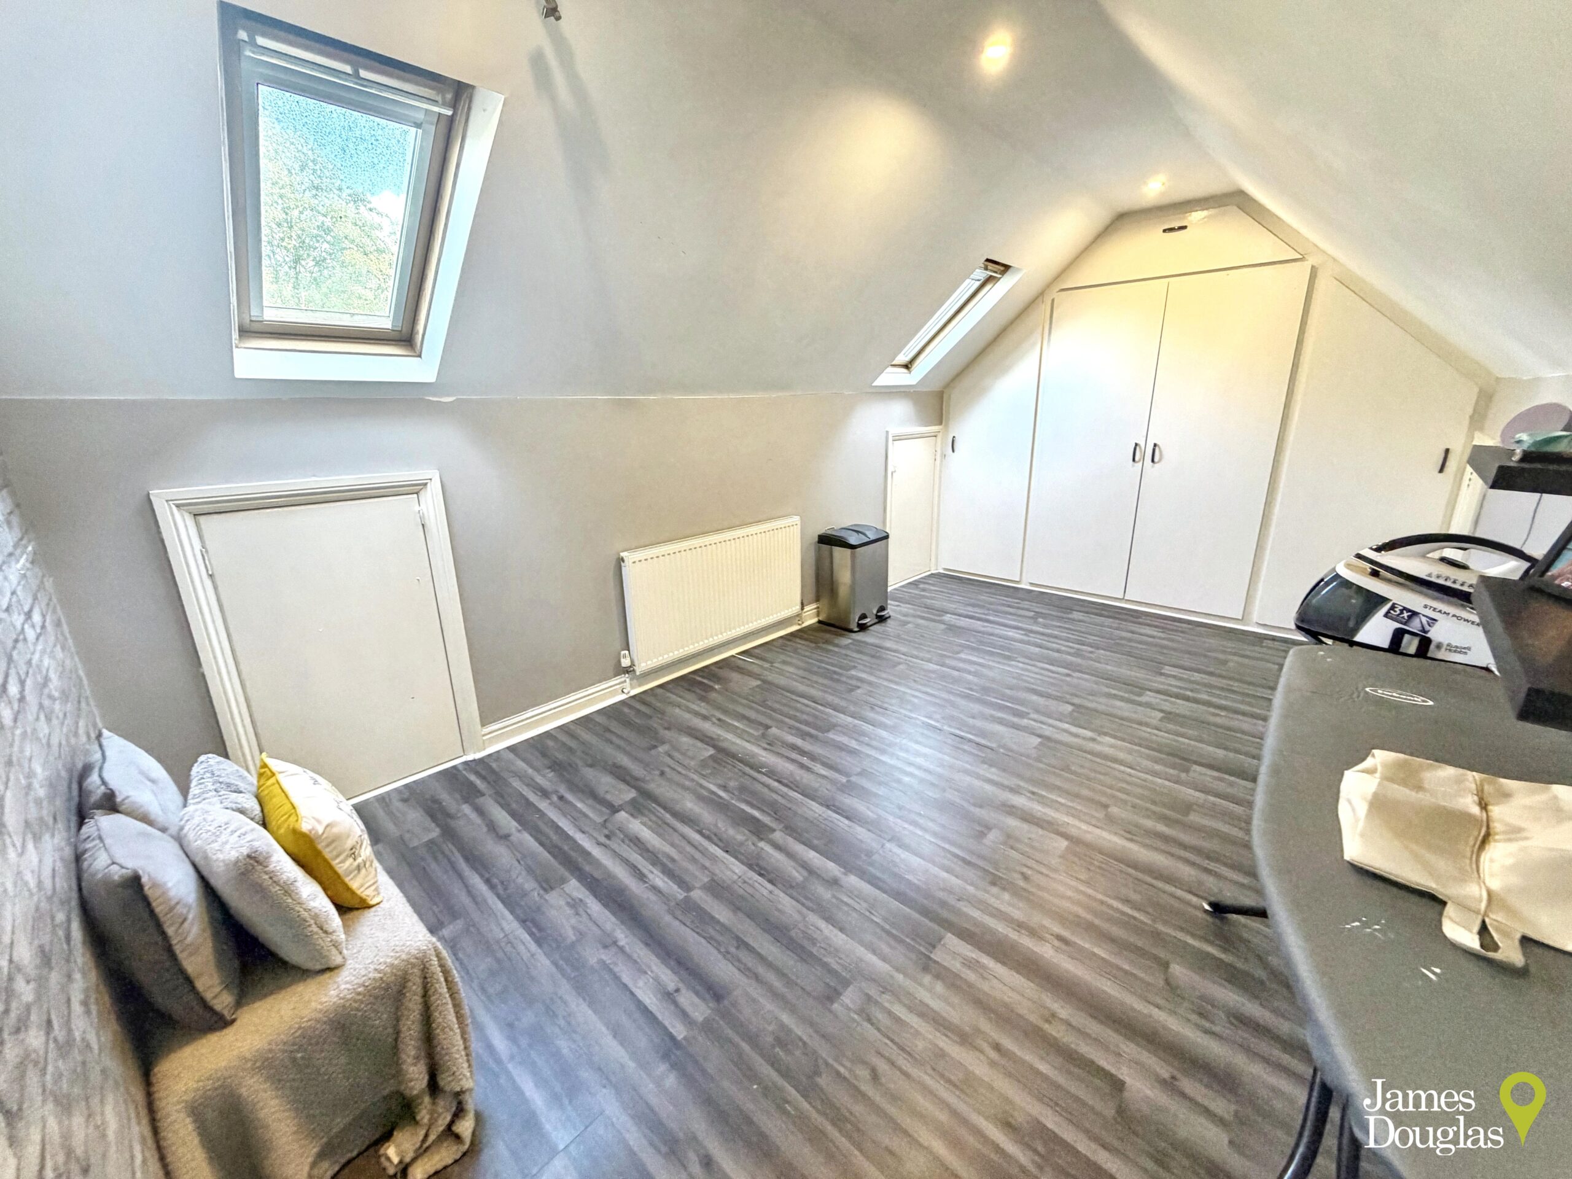
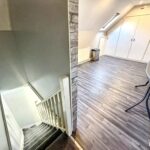
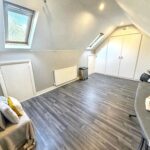
A further staircase rises from the first-floor landing to a loft room, which benefits from two Velux windows and extensive built-in and eaves storage. Whilst offering useful additional accommodation and considerable versatility, this area cannot currently be classed as a bedroom due to the lack of the necessary building regulations approval.
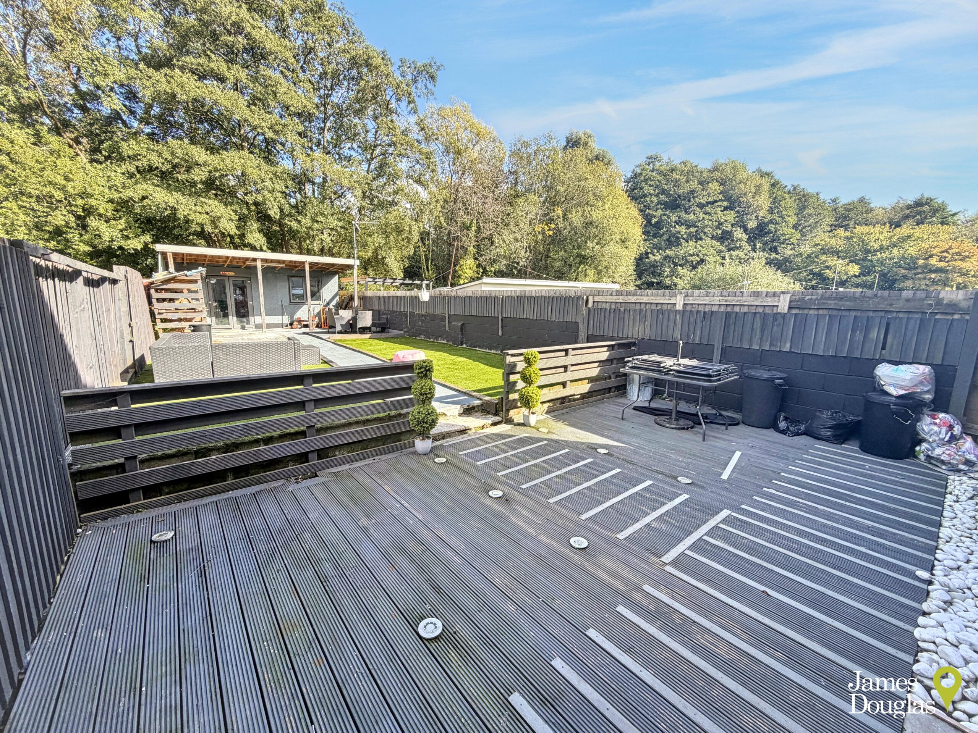
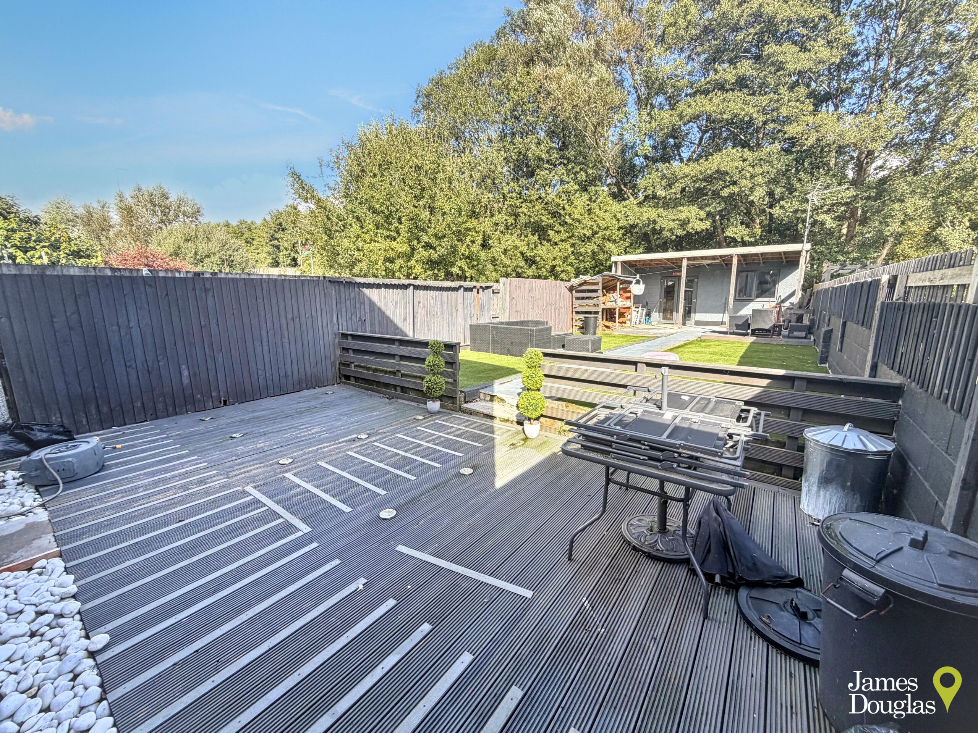
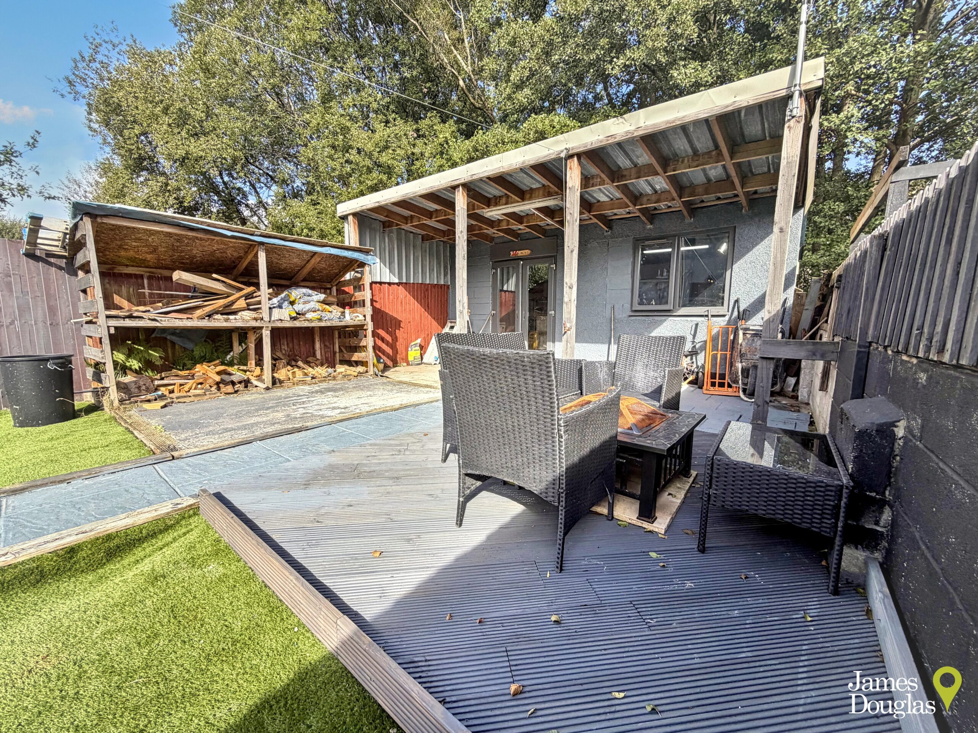
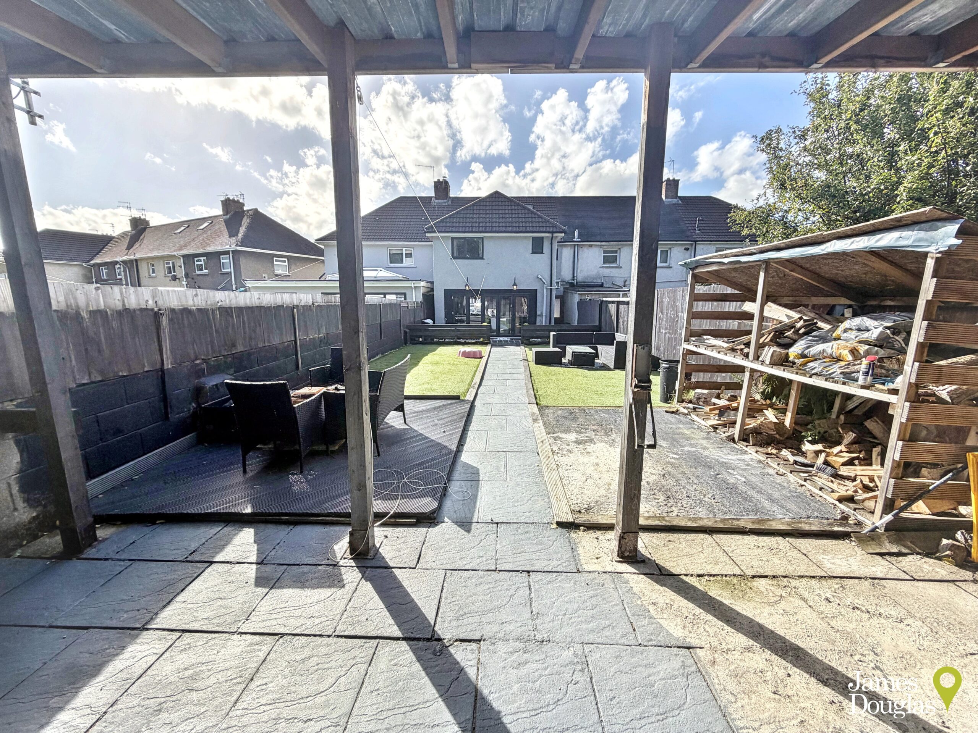
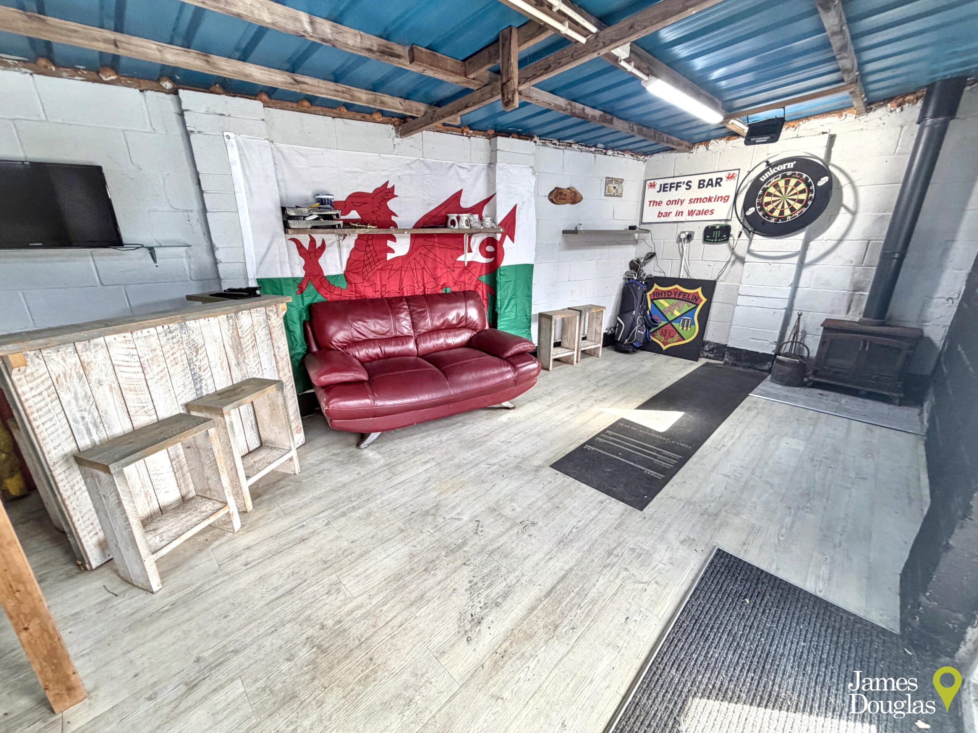
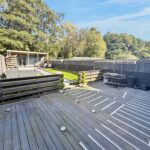
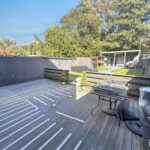
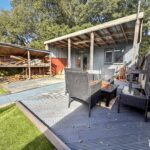
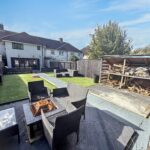
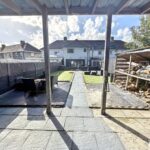
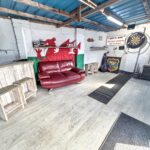
Externally, the property benefits from a north-east facing rear garden, which has been thoughtfully designed to provide a combination of decked seating areas, artificial grass and patio, together with a good-sized summerhouse/man cave, providing an excellent additional space for entertaining, hobbies or home working.
Overall, this is a particularly versatile and spacious property which offers substantially more accommodation and flexibility than its three-bedroom classification might suggest. The combination of the rear extension, additional first-floor room, loft room, generous garden and substantial off-road parking makes this an appealing property for families and buyers looking for a home with plenty of space and scope to adapt to their individual requirements.
Early viewing is highly recommended to fully appreciate the size, versatility and potential this property has to offer.
Tenure: Freehold
Council Tax Band: C
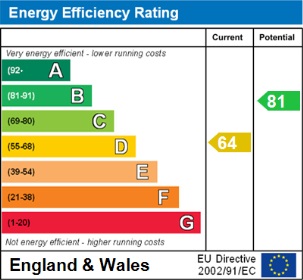
EPC Rating: D (Potential B)